



$2,900,000
$2,999,900
3.3%For more information regarding the value of a property, please contact us for a free consultation.
7 Beds
8 Baths
11,435 SqFt
SOLD DATE : 10/26/2026
Key Details
Sold Price $2,900,000
Property Type Single Family Home
Sub Type Single Family Residence
Listing Status Sold
Purchase Type For Sale
Square Footage 11,435 sqft
Subdivision Paradise Valley Estates
MLS Listing ID IRE1069298
Sold Date 10/26/26
Style Contemporary
Bedrooms 7
Full Baths 1
Half Baths 1
Three Quarter Bath 6
HOA Fees $120/ann
HOA Y/N Yes
Year Built 2006
Annual Tax Amount $14,779
Tax Year 2025
Lot Size 3.560 Acres
Acres 3.56
Property Sub-Type Single Family Residence
Source ires
Property Description
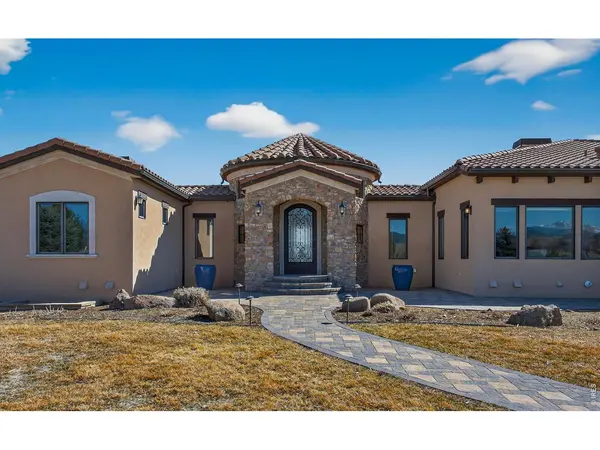
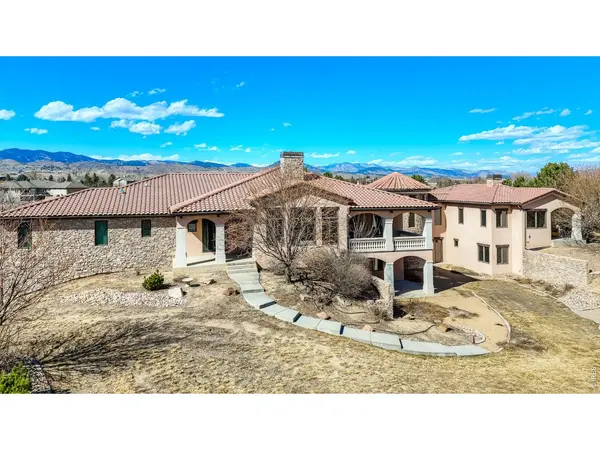
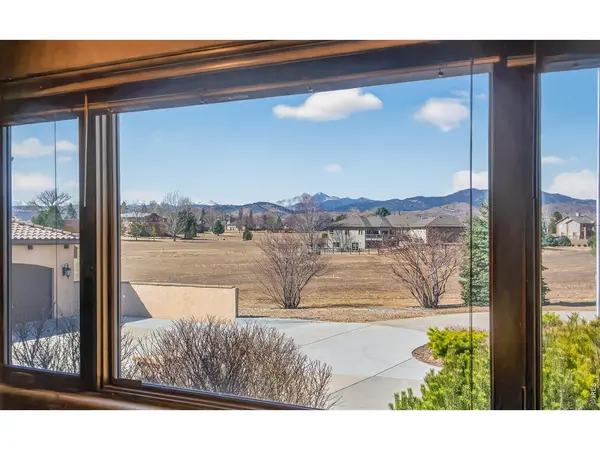
Set on 3.56 breathtaking acres with panoramic mountain views to the west and serene water views to the east, this extraordinary estate offers a rare combination of refined luxury, thoughtful design, and exceptional privacy. With the seller ready to make a move, this exceptional property presents a compelling opportunity for those seeking an estate of this caliber. A grand entrance welcomes you into an impressive interior where soaring ceilings, elegant finishes, and expansive windows beautifully frame the surrounding landscape. At the heart of the home, the gourmet chef's kitchen features premium Thermador appliances, an oversized island, and a spacious walk-in pantry, flowing seamlessly into the inviting living room anchored by a striking statement fireplace. Step onto the expansive deck directly off the living room to enjoy sweeping mountain vistas-an ideal setting for quiet mornings or memorable gatherings. Designed with multigenerational living and entertaining in mind, the main level offers two luxurious primary suites. One serves as a private retreat with its own sitting room and separate laundry area, making it exceptionally well suited for a mother-in-law suite, extended-stay guests, or multigenerational living. A richly appointed office with custom built-in shelving provides an inspiring workspace complemented by spectacular mountain views. The sweeping staircase leads to a lower level designed for both comfort and entertainment. Four generously sized bedrooms include three with private en-suite baths, while a spacious recreation room provides plenty of room to gather. A private theater, wet bar, workout room, wine cellar, and secure built-in safe area in basement. A four-car attached garage and an additional three-car detached garage for all the car lovers. The fenced backyard offers privacy, space to roam, and a peaceful connection to the surrounding landscape. A truly remarkable property where luxury meets lifestyle at every turn.
Location
State CO
County Larimer
Community Paradise Valley Estates
Area Loveland/Berthoud
Zoning FA1
Direction Head West on County Road 8. Turn right onto Paradise Valley Drive. Turn right onto Doyle Drive. Turn right onto Shoreside Drive. House will be on the right side.
Rooms
Family Room 1
Basement Full, Partially Finished, Walk-Out Access
Interior
Interior Features Eat-in Kitchen, Separate Dining Room, Cathedral Ceiling(s), Open Floorplan, Pantry, Bay or Bow Window, Walk-In Closet(s), Wet Bar, Washer/Dryer Hookup, Kitchen Island, Theatre Room, Two Primary Suites, Central Vacuum
Heating Forced Air
Cooling Central Air, Ceiling Fan(s)
Flooring Wood
Fireplaces Type Two or More, Living Room, Bedroom
Appliance Gas Range, Self Cleaning Oven, Double Oven, Dishwasher, Refrigerator, Bar Fridge, Washer, Dryer, Microwave, Disposal, Fire Alarm
Laundry Sink
Exterior
Exterior Feature Sprinkler System, Balcony, Oversized Garage
Parking Features Garage Door Opener, Attached
Garage Spaces 7.0
Fence Fenced, Wood
Utilities Available Natural Gas Available, Electricity Available, Cable Available, High Speed Avail
View Y/N Yes
View Mountain(s)
Roof Type Tile
Improvements No
Porch Patio, Deck
Garage Yes
Building
Lot Description Cul-De-Sac, Wooded, Abuts Pond/Lake, Paved, Gutters
Sewer Septic Tank
Water Public
Architectural Style Contemporary
Level or Stories One
Structure Type Frame,Stone,Stucco,Wood Siding
New Construction false
Schools
Elementary Schools Berthoud
Middle Schools Turner
High Schools Thompson R2-J
School District Thompson R2-J
Others
HOA Fee Include Management
Acceptable Financing Cash, Conventional
Listing Terms Cash, Conventional
Special Listing Condition Private Owner
Read Less Info
Want to know what your home might be worth? Contact us for a FREE valuation!

Our team is ready to help you sell your home for the highest possible price ASAP

Nearby Locations

"My job is to find and attract mastery-based agents to the office, protect the culture, and make sure everyone is happy! "