


$540,000
$544,900
0.9%For more information regarding the value of a property, please contact us for a free consultation.
4 Beds
3 Baths
3,530 SqFt
SOLD DATE : 05/01/2026
Key Details
Sold Price $540,000
Property Type Single Family Home
Sub Type Single Family Residence
Listing Status Sold
Purchase Type For Sale
Square Footage 3,530 sqft
Subdivision Hidden Valley
MLS Listing ID IRE6742257
Sold Date 05/01/26
Style Contemporary
Bedrooms 4
Full Baths 2
Half Baths 1
HOA Y/N No
Year Built 2017
Annual Tax Amount $5,853
Tax Year 2024
Lot Size 8,276 Sqft
Acres 0.19
Property Sub-Type Single Family Residence
Source ires
Property Description
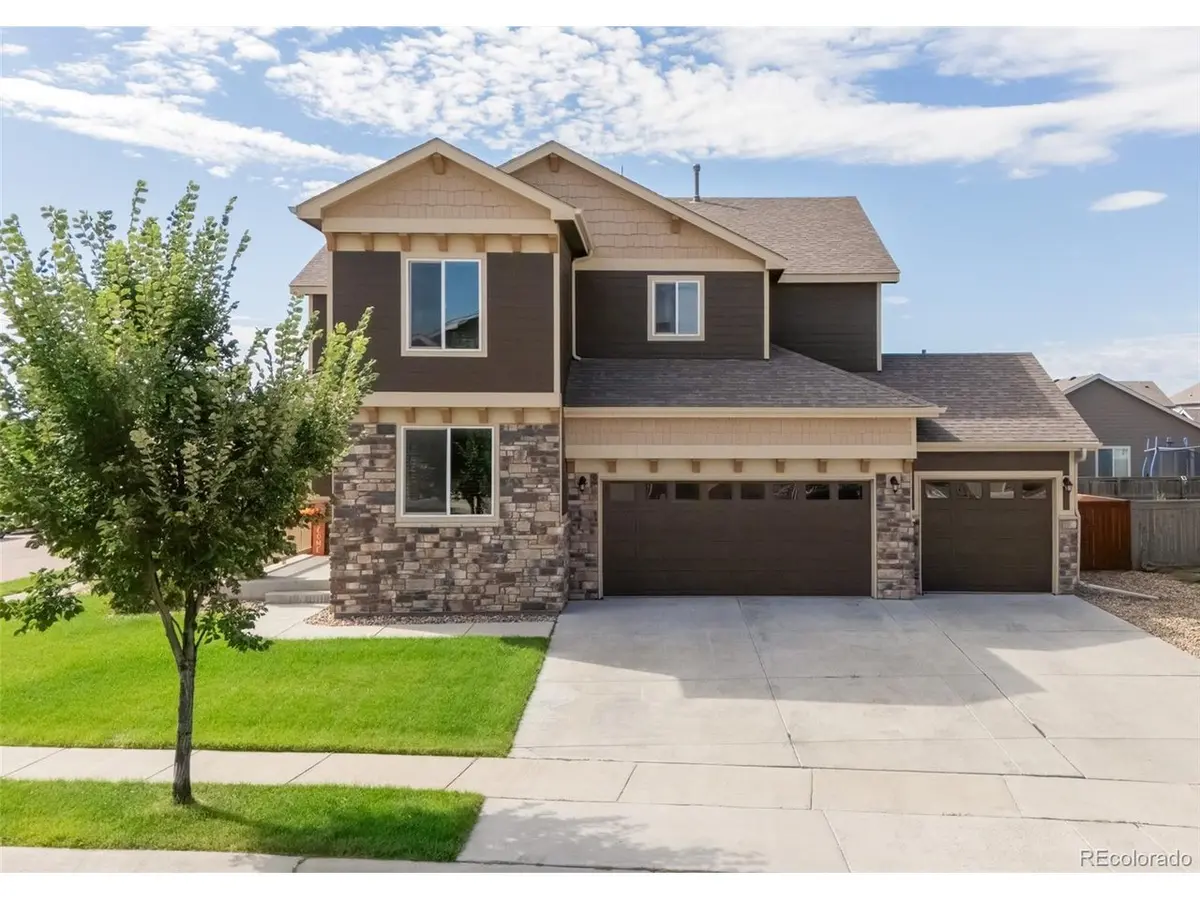
Stunning Construction by Saint Aubyn Homes - Move-In Ready and Priced to Sell !!!
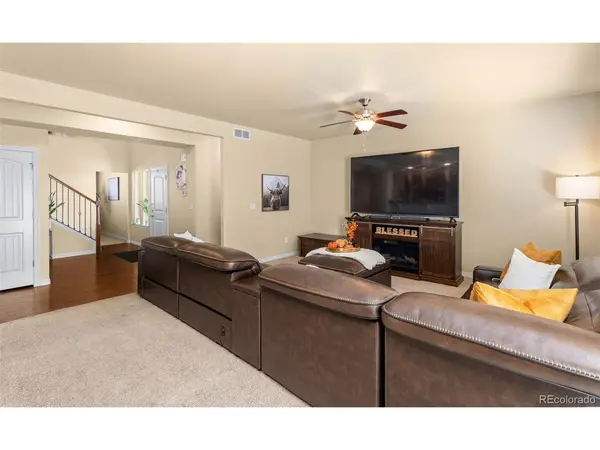
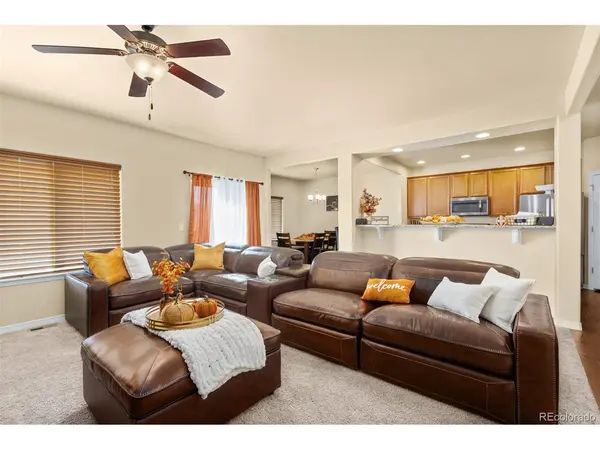
This beautifully finished home is ready for you today! Designed with both style and comfort in mind, it offers:
4 spacious bedrooms upstairs including a huge master suite with a cozy gas fireplace and luxurious 5-piece bath
Gourmet kitchen featuring granite countertops throughout, stainless steel appliances, and wood flooring
Expansive 4-car tandem garage - perfect for vehicles, toys, or a workshop
Walk-in closets for plenty of storage
Central A/C to keep you cool year-round
Fully landscaped yard for easy outdoor enjoyment
Don't miss out on this rare opportunity to own a Saint Aubyn home that's already complete-no waiting, just move in and start enjoying your new home today!
Location
State CO
County Weld
Community Hidden Valley
Area Greeley/Weld
Direction Leave from Main St/CO-257/CO-392 Turn left onto County Road 21 Turn right onto Hidden Valley Pkwy Turn right onto Timber Ridge Pkwy Turn right onto Moraine Valley Dr You have arrived at Moraine Valley Dr. Your destination is on the left
Rooms
Basement Full, Unfinished
Interior
Interior Features Open Floorplan, Pantry, Walk-In Closet(s)
Heating Forced Air
Cooling Central Air, Ceiling Fan(s)
Fireplaces Type Gas, Bedroom, One
Appliance Refrigerator, Microwave, Disposal, Fire Alarm
Exterior
Exterior Feature Tandem Garage
Parking Features Attached
Garage Spaces 4.0
Fence Partial
Utilities Available Electricity Available
View Y/N No
Roof Type Composition
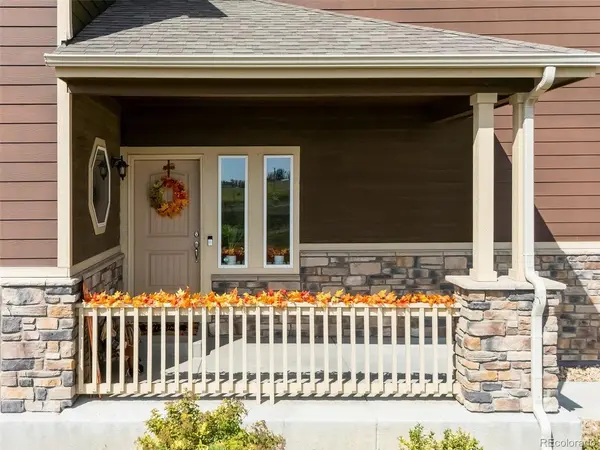
Porch Patio
Garage Yes
Building
Lot Description Corner Lot, Paved, Gutters
Sewer Public Sewer
Water City
Architectural Style Contemporary
Level or Stories Two
Structure Type Frame,Concrete
New Construction false
Schools
Elementary Schools Range View
Middle Schools Severance
High Schools Weld Re-4
School District Weld Re-4
Others
Acceptable Financing Cash, Conventional, FHA, VA
Listing Terms Cash, Conventional, FHA, VA
Special Listing Condition Private Owner
Read Less Info
Want to know what your home might be worth? Contact us for a FREE valuation!

Our team is ready to help you sell your home for the highest possible price ASAP

Nearby Locations

"My job is to find and attract mastery-based agents to the office, protect the culture, and make sure everyone is happy! "