



5 Beds
2 Baths
1,840 SqFt
5 Beds
2 Baths
1,840 SqFt
Key Details
Property Type Single Family Home
Sub Type Single Family Residence
Listing Status Active
Purchase Type For Sale
Square Footage 1,840 sqft
Subdivision Westborough
MLS Listing ID IRE8294600
Bedrooms 5
Full Baths 2
HOA Y/N No
Year Built 1971
Annual Tax Amount $4,091
Tax Year 2025
Lot Size 9,583 Sqft
Acres 0.22
Property Sub-Type Single Family Residence
Source ires
Property Description
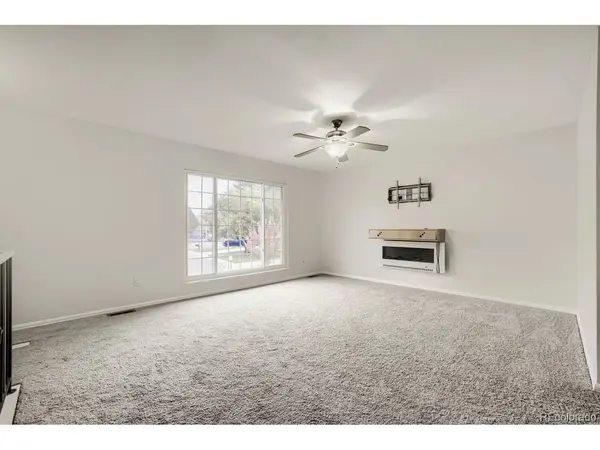
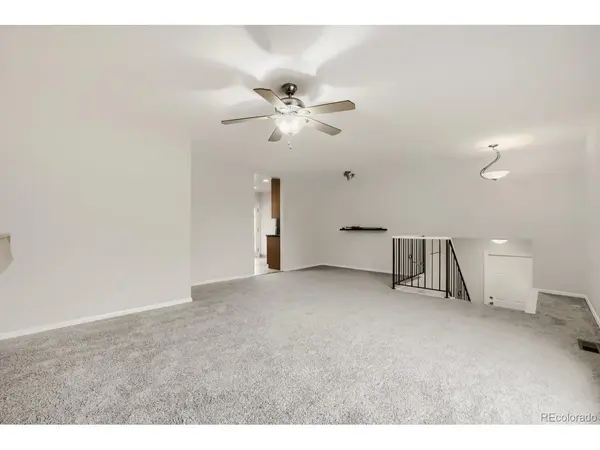
Step inside and discover 1,840 square feet of smartly designed living space. The split-level layout creates natural separation between living and sleeping zones, giving everyone room to spread out without losing that connected, cozy feel. Five bedrooms is the headline here-a rare and valuable amount of space that means a dedicated home office, a guest suite, a playroom, and still room for everyone to have their own retreat. Two full bathrooms serve the home efficiently, so mornings stay calm even in a full house.
A fireplace anchors the living area-the perfect spot for Colorado evenings-while forced air heating keeps things comfortable year-round. An attached garage adds everyday convenience, and a deck extends your living space outdoors, ready for summer barbecues and quiet mornings with coffee.
Outside, the nearly quarter-acre lot is the second headline. Room to garden. Space for kids and dogs to roam. Endless potential for outdoor living. This is a yard that works as hard as you do, with mature surroundings that only come with an established neighborhood.
This is the rare property that doesn't just check boxes-it opens doors. Five bedrooms for the price of three. A split-level layout that works for real life. A lot that gives you room to breathe. A home with good bones and room to grow. Homes like this don't linger in Lakewood. They get noticed, they get loved, and they get claimed by buyers who recognize value when they see it.
Schedule your private showing at 9744 W Girton Drive today. Because some addresses aren't just places to live-they're places to belong.
Location
State CO
County Jefferson
Community Westborough
Area Metro Denver
Direction GPS
Interior
Heating Forced Air
Cooling Central Air
Exterior
Parking Features Attached
Garage Spaces 1.0
View Y/N No
Roof Type Composition
Porch Deck
Garage Yes
Building
Sewer Public Sewer
Level or Stories Bi-Level
Structure Type Wood Siding
New Construction false
Schools
Elementary Schools Bear Creek
Middle Schools Carmody
High Schools Jefferson Dist R-1
School District Jefferson Dist R-1
Others
Acceptable Financing Cash, Conventional, VA
Listing Terms Cash, Conventional, VA
Special Listing Condition Private Owner

Nearby Locations
"My job is to find and attract mastery-based agents to the office, protect the culture, and make sure everyone is happy! "