



3 Beds
3 Baths
2,920 SqFt
3 Beds
3 Baths
2,920 SqFt
Key Details
Property Type Single Family Home
Sub Type Single Family Residence
Listing Status Active
Purchase Type For Sale
Square Footage 2,920 sqft
Subdivision Burland Ranchettes
MLS Listing ID IRE6020009
Style Chalet
Bedrooms 3
Full Baths 1
Three Quarter Bath 2
HOA Fees $25/ann
HOA Y/N Yes
Year Built 2003
Annual Tax Amount $2,939
Tax Year 2025
Lot Size 3.050 Acres
Acres 3.05
Property Sub-Type Single Family Residence
Source ires
Property Description
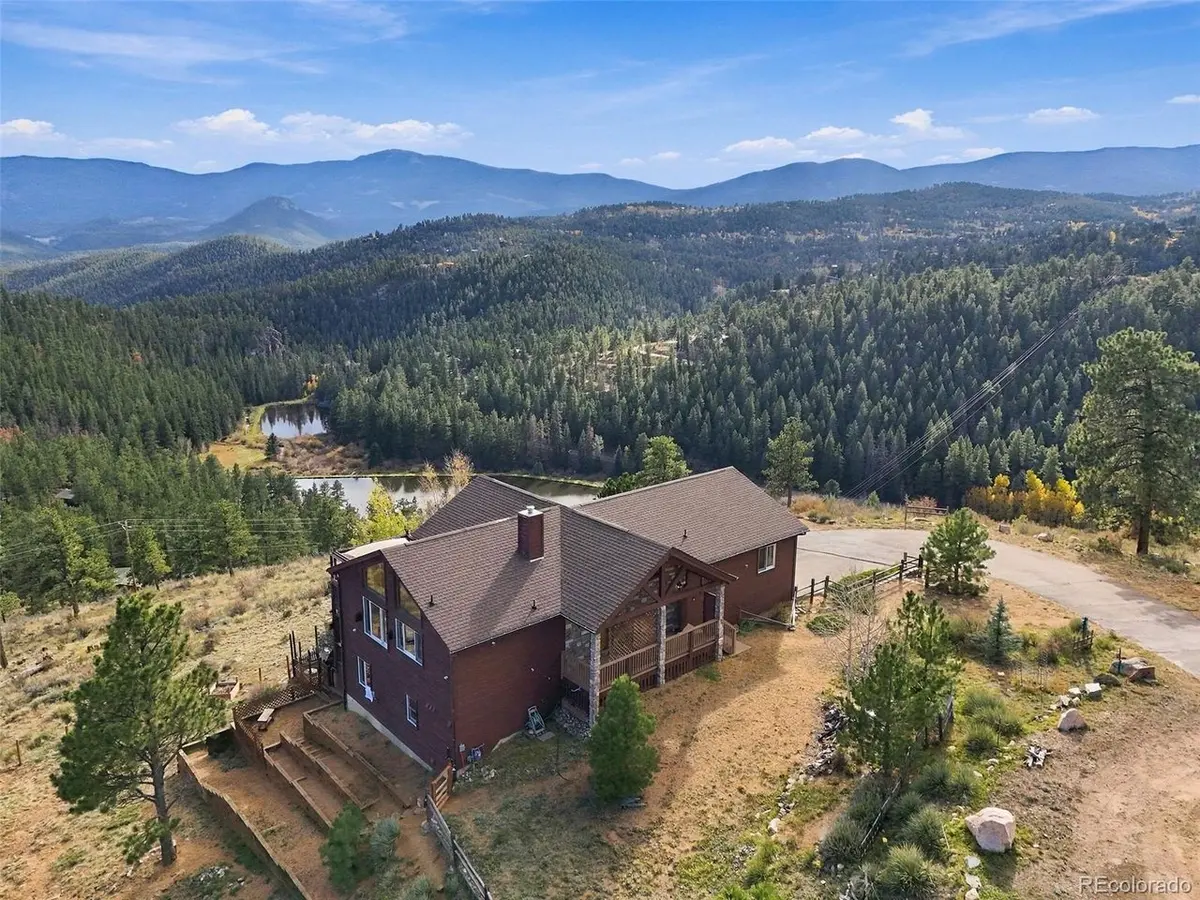
From sunrise to sunset, the home's remarkable orientation offers sweeping views and sunshine throughout the day. South-facing exposure fills the living spaces with natural light, welcomes winter warmth, and helps encourage faster snowmelt.
Inside, this 3-bedroom, 3-bathroom home features an open-concept great room seamlessly integrating the living, dining, and kitchen areas beneath soaring vaulted ceilings. Expansive windows, hardwood floors, and a striking stone fireplace create an inviting space for gathering and entertaining. The kitchen features custom cabinetry, Corian countertops, under-cabinet lighting, and two pantries. The primary suite offers a private balcony and sitting area overlooking the mountains.
The finished walk-out lower level includes a spacious family or recreation room, private deck, and bedroom with adjoining three-quarter bath, ideal for guests. Multiple decks invite relaxation & enjoyment of the spectacular mountain scenery.
Mature aspens grace the property, along with a large, fenced dog run accessible from the back deck and garage. An attached 2-car garage, detached storage shed, & 2 additional parking spaces add convenience.
Located in Burland Ranchettes with a voluntary HOA, the home is near Mount Bailey trail & Weakland-Fawks Park, featuring a playground and pavilion. The private fishing ponds visible below offer optional annual fishing membership.
With an exceptional combination of privacy, panoramic mountain & water views, functional living space, and convenient access to the Denver metro area, this property is a rare opportunity to embrace the best of Colorado mountain living.
Location
State CO
County Park
Community Burland Ranchettes
Area Out Of Area
Zoning RES
Direction From downtown Denver, take US Highway 285 South toward toward Fairplay (and Bailey) for approximately 24 miles. Turn left onto Roland Valley Drive and continue approximately 1.8 miles and bear right onto Meadow Drive, continuing onto Impala Trail. Turn right onto Kudu Trail, then left onto County Road 72. Continue approximately 1.5 miles, then turn right onto Long Ridge Drive. Follow Long Ridge Drive toward the end of the cul-de-sac to 435 Long Ridge Drive
Rooms
Basement Full, Partially Finished, Slab, Walk-Out Access
Interior
Interior Features Eat-in Kitchen, Cathedral Ceiling(s), Open Floorplan, Pantry, Walk-In Closet(s)
Heating Forced Air
Fireplaces Type Gas, Great Room
Appliance Double Oven, Dishwasher, Refrigerator, Washer, Dryer, Microwave, Disposal, Fire Alarm
Exterior
Exterior Feature Balcony
Parking Features Attached
Garage Spaces 2.0
Fence Partial, Dog Run/Kennel
Utilities Available Natural Gas Available
View Y/N Yes
View Mountain(s), Hills, Plains View, Water
Roof Type Composition
Porch Patio, Deck
Garage Yes
Building
Lot Description Cul-De-Sac, Sloping Lot, Rock Outcropping, Outbuildings
Sewer Septic Tank
Water Well
Architectural Style Chalet
Level or Stories Two
Structure Type Frame,Wood Siding
New Construction false
Schools
Elementary Schools Fitzsimmons
Middle Schools Platte Canyon
High Schools Platte Canyon 1
School District Platte Canyon 1
Others
Acceptable Financing Cash, Conventional, FHA, VA
Listing Terms Cash, Conventional, FHA, VA
Special Listing Condition Other Owner
Virtual Tour https://v1tours.com/listing/66203/

Nearby Locations
"My job is to find and attract mastery-based agents to the office, protect the culture, and make sure everyone is happy! "