


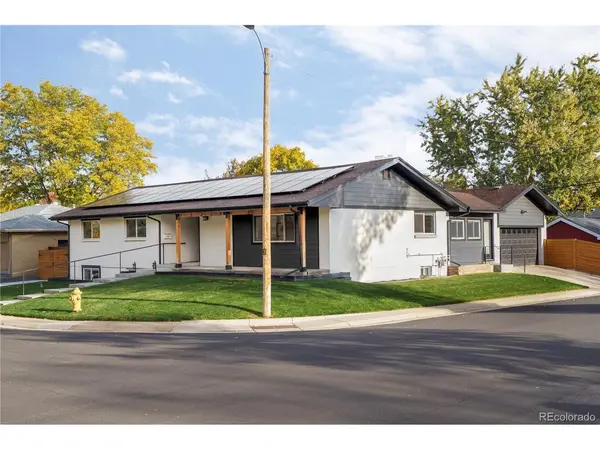



6 Beds
3 Baths
3,408 SqFt
6 Beds
3 Baths
3,408 SqFt
Key Details
Property Type Single Family Home
Sub Type Single Family Residence
Listing Status Active
Purchase Type For Sale
Square Footage 3,408 sqft
Subdivision Broadmoor Estates
MLS Listing ID IRE9934111
Bedrooms 6
Full Baths 2
Three Quarter Bath 1
HOA Y/N No
Year Built 1957
Annual Tax Amount $6,556
Tax Year 2025
Lot Size 1,306 Sqft
Acres 0.03
Property Sub-Type Single Family Residence
Source ires
Property Description
Completely remodeled in 2019 and thoughtfully improved since, the bright, open main level features a stunning kitchen with quartz countertops, white shaker cabinetry, soft-close cabinets, and seamless flow between living spaces. A spacious addition offers endless possibilities as a dining room, den, office, or playroom, with direct access to the deck and backyard.
Three main-level bedrooms include a private primary suite with ensuite bath. The expansive finished basement features three additional bedrooms, a guest bath, custom bar, and oversized recreation area perfect for entertaining.
Outside, enjoy a beautifully landscaped, fenced backyard, expansive deck with custom hot tub pergola and dedicated electrical connection, semi-attached two-car garage, and a 30+ foot extended driveway ideal for extra parking or recreation.
Major upgrades include James Hardie siding, exterior paint, gutters, solar panels (2023, to be paid off at closing), new sewer line (2023), furnace and AC (2024), water heater (2025), and new appliances (2026). Fresh interior paint, new basement carpet, and a freshly restained deck make this home move-in ready.
Located in Littleton Public Schools, serving Little Raven Elementary, Euclid Middle, and Littleton High, just minutes from Downtown Littleton, Cherry Cricket, Littleton Brewing Company, parks, and dining. Only the second family to call this home their own, this Broadmoor Estates gem offers exceptional space, thoughtful updates, and an unbeatable location!
Location
State CO
County Arapahoe
Community Broadmoor Estates
Area Metro Denver
Zoning R1
Direction Maps
Rooms
Basement Partially Finished
Interior
Interior Features Eat-in Kitchen, Walk-In Closet(s)
Heating Forced Air
Cooling Central Air, Ceiling Fan(s)
Fireplaces Type Gas, Gas Log, Family Room, Basement
Appliance Self Cleaning Oven, Dishwasher, Refrigerator, Dryer, Microwave, Disposal
Exterior
Exterior Feature Sprinkler System, Hot Tub
Parking Features Detached
Garage Spaces 2.0
Fence Fenced
Utilities Available Electricity Available
View Y/N No
Roof Type Composition
Porch Patio, Deck
Garage Yes
Building
Lot Description Corner Lot, Paved, Gutters
Sewer Public Sewer
Water Public
Level or Stories Bi-Level
Structure Type Brick,Wood Siding,Concrete
New Construction false
Schools
Elementary Schools East
Middle Schools Euclid
High Schools Littleton District 6
School District Littleton District 6
Others
Acceptable Financing Cash, Conventional
Listing Terms Cash, Conventional
Special Listing Condition Private Owner

Nearby Locations
"My job is to find and attract mastery-based agents to the office, protect the culture, and make sure everyone is happy! "