

4721 Elm, Denver, CO 80211
REQUEST A TOUR If you would like to see this home without being there in person, select the "Virtual Tour" option and your agent will contact you to discuss available opportunities.
In-PersonVirtual Tour
$ 1,299,000
Est. payment | /mo

6 Beds

6 Baths

4,382 SqFt


Save
$ 1,299,000
Est. payment | /mo
Save

6 Beds

6 Baths

4,382 SqFt

Key Details

Property Type Single Family Home

Sub Type Single Family Residence

Listing Status Active

Purchase Type For Sale

Square Footage 4,382 sqft

Subdivision Pt N Blvd Heights Sub

MLS Listing ID IRE1071396

Bedrooms 6

Full Baths 5

Half Baths 1

HOA Y/N No

Year Built 2024

Annual Tax Amount $11,467

Tax Year 2025

Lot Size 6,534 Sqft

Acres 0.15

Property Sub-Type Single Family Residence

Source ires

Property Description

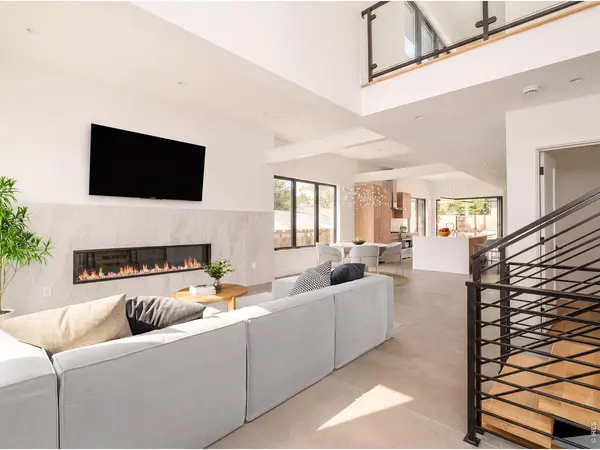
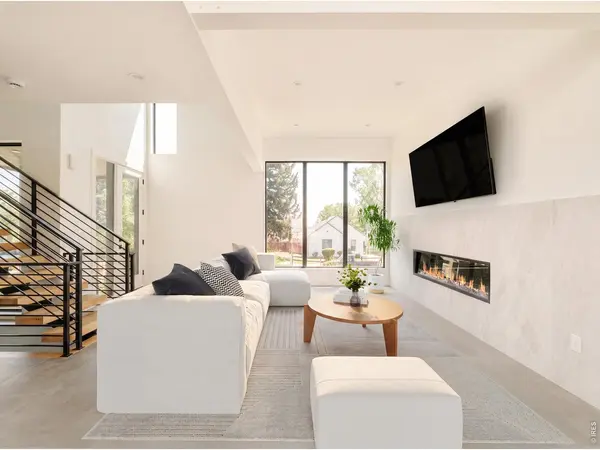
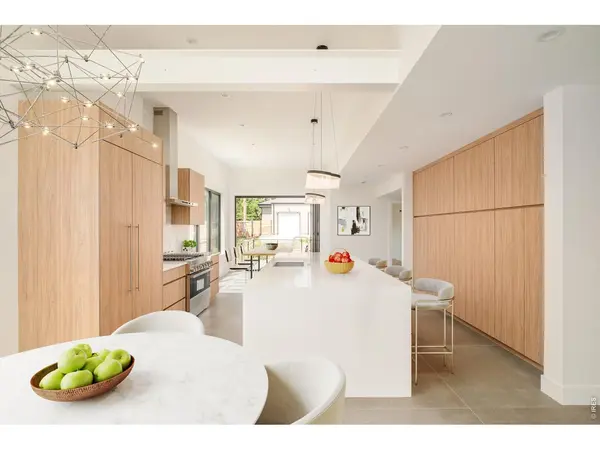
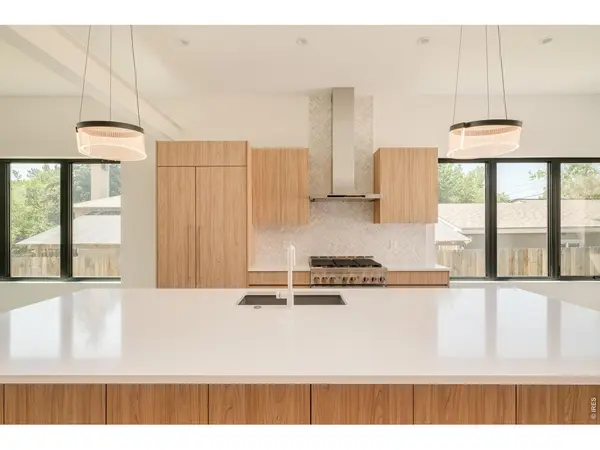
Experience elevated modern living in this newly constructed residence in the heart of Sunnyside, where thoughtful design, exceptional craftsmanship, and refined finishes come together to create a truly remarkable home. Filled with natural light, the open-concept floor plan offers an effortless flow between the living, dining, and kitchen spaces, creating an inviting setting for both everyday living and entertaining. The main level showcases soaring ceilings, designer-selected finishes, premium Porcelanosa surfaces, and expansive Marvin windows that frame the home's bright and airy interiors. A sophisticated living room with a fireplace anchors the space, while the dining area opens to a private outdoor patio for seamless indoor-outdoor living. Designed to impress, the chef's kitchen features quartz countertops, custom cabinetry, a Dacor French-door refrigerator, JennAir cooktop, and abundant prep and storage space for effortless hosting. A conveniently located main-level laundry room enhances everyday functionality. The finished lower level expands the home's versatility with a generous recreation room perfect for media, games, fitness, or gathering with guests. Additional living space provides flexibility for overnight visitors, a home office, or hobbies to suit your lifestyle. Outside, enjoy a private outdoor retreat designed for relaxing or entertaining, complemented by a detached two-car garage offering secure parking and additional storage. Ideally located just minutes from Downtown Denver, LoHi, neighborhood parks, acclaimed restaurants, breweries, and local boutiques, this exceptional Sunnyside home offers contemporary luxury, quality craftsmanship, and the convenience of one of Denver's most desirable neighborhoods.

Location

State CO

County Denver

Community Pt N Blvd Heights Sub

Area Metro Denver

Zoning RES

Direction Please use GPS

Rooms

Family Room 1

Basement Full

Interior

Interior Features Eat-in Kitchen, Open Floorplan, Walk-In Closet(s), Wet Bar, Washer/Dryer Hookup, Kitchen Island

Heating Forced Air

Cooling Central Air

Flooring Wood

Fireplaces Type Living Room

Appliance Gas Range, Self Cleaning Oven, Dishwasher, Refrigerator, Microwave, Disposal, Fire Alarm

Exterior

Parking Features Garage Door Opener, Detached

Garage Spaces 2.0

Utilities Available Natural Gas Available, Electricity Available

View Y/N No

Roof Type Composition

Improvements No

Garage Yes

Building

Water Public

Level or Stories Bi-Level

Structure Type Stone,Stucco

New Construction false

Schools

Elementary Schools Trevista

Middle Schools Strive Sunnyside

High Schools Denver District 1

School District Denver District 1

Others

Acceptable Financing Cash, Conventional, FHA, VA

Listing Terms Cash, Conventional, FHA, VA

Special Listing Condition Private Owner

Information and Real Estate Services (IRES)
Listed by Rachel Gallegos

Nearby Locations

Davis Van Tilburg

"My job is to find and attract mastery-based agents to the office, protect the culture, and make sure everyone is happy! "

+1(970) 612-8999

davis@findcolorado.com

201 Camino Real, Fort Collins, CO 80524, USA

GET MORE INFORMATION

Name
Phone*
Message

Go tour this home

4721 Elm