
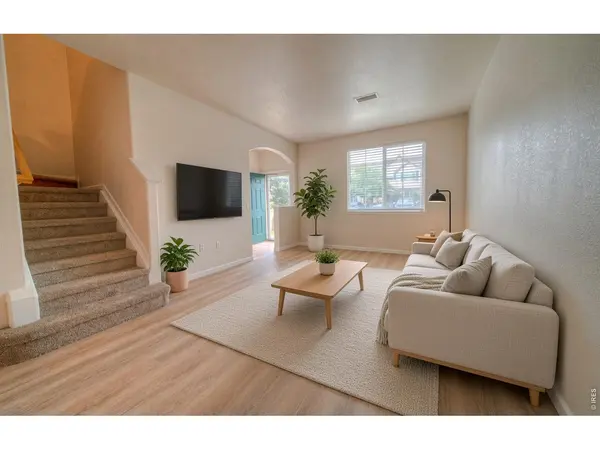

12788 Ivy, Thornton, CO 80602
REQUEST A TOUR If you would like to see this home without being there in person, select the "Virtual Tour" option and your agent will contact you to discuss available opportunities.
In-PersonVirtual Tour
$ 379,000
Est. payment | /mo

2 Beds

3 Baths

1,429 SqFt


$ 379,000
Est. payment | /mo

2 Beds

3 Baths

1,429 SqFt

Key Details

Property Type Townhouse

Sub Type Townhouse

Listing Status Active

Purchase Type For Sale

Square Footage 1,429 sqft

Subdivision Sage Creek Filing 2

MLS Listing ID IRE1068762

Style Contemporary

Bedrooms 2

Full Baths 2

Half Baths 1

HOA Fees $245/mo

HOA Y/N Yes

Year Built 2005

Annual Tax Amount $2,588

Tax Year 2025

Lot Size 2,178 Sqft

Acres 0.05

Property Sub-Type Townhouse

Source ires

Property Description

Nothing to do but move in! Welcome to this freshly elevated 2-bedroom, 2.5-bath townhome in Thornton's Sage Creek community. Step inside to brand-new luxury vinyl plank flooring throughout the main level and fresh paint on the walls, ceilings, and trim. A half bath sits just off the entry. The large living room opens to a spacious kitchen with white cabinets, a center island, can lighting, a corner pantry, and a full-size laundry. The formal dining area looks out over the patio and fully fenced yard. Upstairs, two generous bedrooms both live like primary suites - each with French door entry, a walk-in closet, a full bath with newly tiled floors, a ceiling fan, and vaulted ceilings. New carpet covers the stair landing and both bedrooms. Central air, a storage room off the patio, two reserved off-street parking spaces, and a fully fenced yard complete the package. You're steps from the community pool, Sage Creek Park, and a hospital with an ER. Easy access to I-25 and E-470, plus nearby shops and restaurants. Low 245/month HOA covers trash, snow removal, exterior maintenance, hazard insurance, pool, play area, and common recreation/park area. SEE STREAMING VIDEO FOR THE FULL VIDEO WALKTHROUGH!

Location

State CO

County Adams

Community Sage Creek Filing 2

Area Metro Denver

Zoning RES

Rooms

Basement None

Interior

Interior Features Eat-in Kitchen, Cathedral Ceiling(s), Open Floorplan, Pantry, Walk-In Closet(s), Washer/Dryer Hookup, Kitchen Island, Two Primary Suites, High Ceilings

Heating Forced Air

Cooling Central Air, Ceiling Fan(s)

Flooring Wood

Fireplaces Type None

Appliance Electric Range, Dishwasher, Refrigerator, Washer, Dryer, Microwave, Disposal, Fire Alarm

Exterior

Parking Features Off Street

Garage Spaces 2.0

Fence Fenced, Wood, Wire, Dog Run/Kennel

Community Features Pool, Playground, Park

Utilities Available Natural Gas Available, Electricity Available

View Y/N No

Roof Type Composition

Improvements No

Porch Patio

Garage Yes

Building

Lot Description Paved, Curbs, Gutters, Sidewalks

Sewer Public Sewer

Water City

Architectural Style Contemporary

Level or Stories Two

Structure Type Frame,Stone,Stucco

New Construction false

Schools

Elementary Schools West Ridge

Middle Schools Rodger Quist

High Schools Brighton Dist 27J

School District Brighton Dist 27J

Others

HOA Fee Include Trash,Snow Removal,Exterior Maintenance,Insurance

Acceptable Financing Cash, Conventional, FHA, VA

Listing Terms Cash, Conventional, FHA, VA

Special Listing Condition Private Owner

Virtual Tour https://youtu.be/UlOU7H5a9Hk

Information and Real Estate Services (IRES)
Listed by Noel Fleming

Nearby Locations

Davis Van Tilburg

"My job is to find and attract mastery-based agents to the office, protect the culture, and make sure everyone is happy! "

+1(970) 612-8999

davis@findcolorado.com

201 Camino Real, Fort Collins, CO 80524, USA

GET MORE INFORMATION

Name
Phone*
Message

Go tour this home

12788 Ivy