

9952 Antelope Ravine, Colorado Springs, CO 80908
REQUEST A TOUR If you would like to see this home without being there in person, select the "Virtual Tour" option and your agent will contact you to discuss available opportunities.
In-PersonVirtual Tour
$ 995,000
Est. payment | /mo

4 Beds

4 Baths

4,004 SqFt


Save
$ 995,000
Est. payment | /mo
Save

4 Beds

4 Baths

4,004 SqFt

Key Details

Property Type Single Family Home

Sub Type Single Family Residence

Listing Status Active

Purchase Type For Sale

Square Footage 4,004 sqft

Subdivision Retreat At Timberridge

MLS Listing ID IRE3155426

Style Contemporary

Bedrooms 4

Full Baths 1

Half Baths 1

Three Quarter Bath 2

HOA Y/N No

Year Built 2021

Annual Tax Amount $6,704

Tax Year 2025

Lot Size 0.280 Acres

Acres 0.28

Property Sub-Type Single Family Residence

Source ires

Property Description

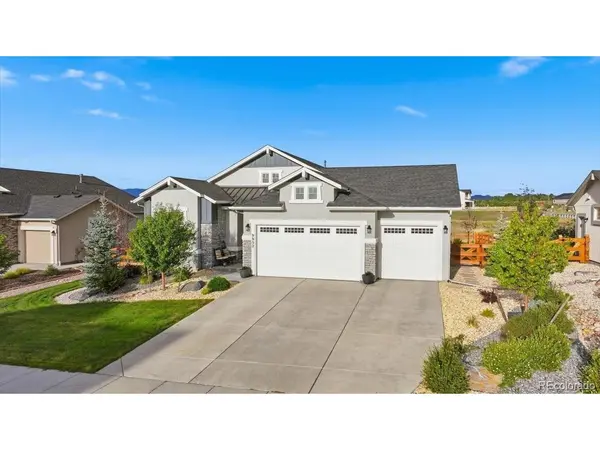
Discover refined Colorado living in this stunning ranch home, in the highly coveted Retreat at Timberridge. Proudly featured as the builder's model home in the 2022 Parade of Homes, this exceptional home showcases an impressive collection of high-end upgrades, sophisticated finishes, and thoughtfully designed spaces throughout. The moment you step inside, you'll be captivated by the attention to detail and interior design. This beautifully appointed 4-bedroom, 3.5-bath home offers an elegant formal dining room, an oversized 3-car garage, and an exceptional blend of comfort and entertaining space. At the heart of the home, the gourmet kitchen is both beautiful and functional, featuring rich charcoal-gray stained maple cabinetry, a spacious walk-in pantry, Galaxy White granite countertops, premium KitchenAid stainless steel appliances and a 36" gas cooktop. The open-concept great room is designed for unforgettable gatherings, highlighted by dramatic 90-degree multi-slide glass doors that effortlessly open to an expansive covered outdoor living area. Whether you're enjoying a quiet evening at home or entertaining friends and family, this seamless indoor-outdoor space is sure to become a favorite. The primary suite offers a peaceful retreat with a spa-inspired bathroom featuring a walk-in shower with built-in seat, dual vanities and an oversized walk-in closet. A thoughtfully designed laundry room is located separately and conveniently connects to the primary closet. The finished basement provides an extension of the home's living space, featuring 9' ceilings, 2 additional bedrooms, 1.5 bathrooms, and a large recreation room. Designed with entertaining in mind, the recreation room features a cozy fireplace and wet bar. The huge unfinished storage room is great for working out. As a former model home, it offers the opportunity to enjoy the elevated finishes and design vision typically found only in a showcase home. This is a home you truly need to experience in person.

Location

State CO

County El Paso

Community Retreat At Timberridge

Area Out Of Area

Zoning PUD

Direction From I-25 exit Woodmen Road and go east past Powers Blvd. Turn left (north) on Black Forest Rd, then first right (east) onto Vollmer Road. East on Poco Rd. Turn right on Antelope Ravine Dr.

Rooms

Family Room 1

Basement Partially Finished, Sump Pump

Interior

Interior Features Eat-in Kitchen, Cathedral Ceiling(s), Open Floorplan, Pantry, Walk-In Closet(s), Wet Bar, Kitchen Island

Heating Forced Air, Humidity Control

Cooling Central Air, Ceiling Fan(s)

Fireplaces Type Two or More

Appliance Self Cleaning Oven, Double Oven, Dishwasher, Refrigerator, Microwave, Disposal

Exterior

Exterior Feature Sprinkler System, Heated Garage, Oversized Garage

Parking Features Attached

Garage Spaces 3.0

Fence Partial

Utilities Available Electricity Available

View Y/N Yes

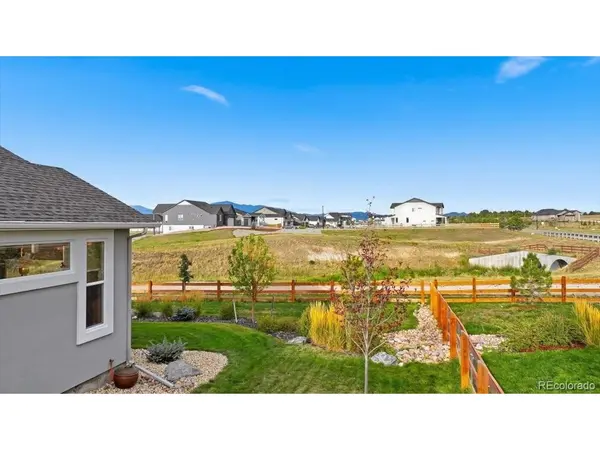
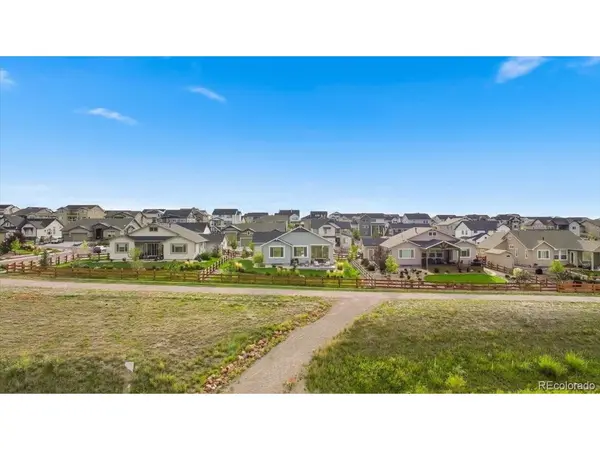
View Mountain(s), Plains View, City

Roof Type Composition

Porch Patio

Garage Yes

Building

Lot Description Level, Abuts Public Open Space, Abuts Private Open Space, Meadow, House Faces East, Paved, Gutters

Sewer Public Sewer

Water City

Architectural Style Contemporary

Level or Stories One

Structure Type Frame,Concrete

New Construction false

Schools

Elementary Schools Bennett Ranch

Middle Schools Falcon

High Schools Falcon District 49

School District Falcon District 49

Others

Acceptable Financing Cash, Conventional, VA

Listing Terms Cash, Conventional, VA

Special Listing Condition Private Owner

Information and Real Estate Services (IRES)
Listed by Ryan Blackburn

Nearby Locations

Davis Van Tilburg

"My job is to find and attract mastery-based agents to the office, protect the culture, and make sure everyone is happy! "

+1(970) 612-8999

davis@findcolorado.com

201 Camino Real, Fort Collins, CO 80524, USA

GET MORE INFORMATION

Name
Phone*
Message

Go tour this home

9952 Antelope Ravine