
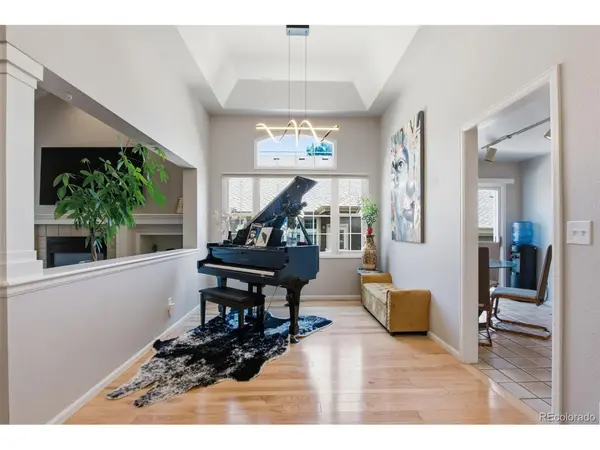

5633 W Iliff, Lakewood, CO 80227
REQUEST A TOUR If you would like to see this home without being there in person, select the "Virtual Tour" option and your agent will contact you to discuss available opportunities.
In-PersonVirtual Tour
$ 724,800
Est. payment | /mo

5 Beds

4 Baths

3,432 SqFt


Save
$ 724,800
Est. payment | /mo
Save

5 Beds

4 Baths

3,432 SqFt

Key Details

Property Type Single Family Home

Sub Type Single Family Residence

Listing Status Active

Purchase Type For Sale

Square Footage 3,432 sqft

Subdivision Lakewood Estates

MLS Listing ID IRE4299215

Bedrooms 5

Full Baths 2

Three Quarter Bath 2

HOA Fees $300/mo

HOA Y/N Yes

Year Built 1991

Annual Tax Amount $4,599

Tax Year 2025

Lot Size 6,969 Sqft

Acres 0.16

Property Sub-Type Single Family Residence

Source ires

Property Description

Spacious 5-bedroom, 4-bath patio home tucked away on a quiet cul-de-sac in Lakewood Estates! The open main level features hickory hardwood floors, vaulted ceilings and a bright living room with expansive windows, gas fireplace and access to a maintenance-free deck. The kitchen offers granite countertops, abundant cabinetry, gas range and breakfast nook, plus a separate formal dining area. The main-floor primary suite includes vaulted ceilings, two walk-in closets and a 5-piece bath with dual sinks, soaking tub and walk-in shower. A second main-level bedroom or office, full bath and laundry room provide added flexibility. Upstairs features two additional bedrooms, full bath, loft and walk-in storage. The finished walk-out basement offers a large family/recreation room, additional bedroom, full bath, and additional storage. Enjoy the deck, lower patio and private outdoor space. Additional highlights include a newer roof.

Location

State CO

County Jefferson

Community Lakewood Estates

Area Metro Denver

Rooms

Basement Full, Partially Finished, Walk-Out Access, Built-In Radon

Interior

Interior Features Eat-in Kitchen, Cathedral Ceiling(s), Open Floorplan, Walk-In Closet(s)

Heating Forced Air

Cooling Central Air, Ceiling Fan(s)

Fireplaces Type Gas, Living Room, One

Appliance Dishwasher, Refrigerator, Washer, Dryer, Microwave, Disposal

Exterior

Exterior Feature Sprinkler System

Parking Features Attached

Garage Spaces 2.0

Fence Fenced

View Y/N No

Roof Type Composition

Porch Deck

Garage Yes

Building

Lot Description Cul-De-Sac, Paved

Sewer Public Sewer

Water City

Level or Stories Two

Structure Type Frame,Brick,Wood Siding

New Construction false

Schools

Elementary Schools Lasley

Middle Schools Alameda Int'L

High Schools Jefferson Dist R-1

School District Jefferson Dist R-1

Others

HOA Fee Include Trash,Snow Removal

Acceptable Financing Cash, Conventional, FHA, VA, 1031 Exchange

Listing Terms Cash, Conventional, FHA, VA, 1031 Exchange

Information and Real Estate Services (IRES)
Listed by Elizabeth Lee

Nearby Locations

Davis Van Tilburg

"My job is to find and attract mastery-based agents to the office, protect the culture, and make sure everyone is happy! "

+1(970) 612-8999

davis@findcolorado.com

201 Camino Real, Fort Collins, CO 80524, USA

GET MORE INFORMATION

Name
Phone*
Message

Go tour this home

5633 W Iliff