




3 Beds
3 Baths
2,070 SqFt
3 Beds
3 Baths
2,070 SqFt
Key Details
Property Type Townhouse
Sub Type Townhouse
Listing Status Active
Purchase Type For Sale
Square Footage 2,070 sqft
Subdivision Kensington
MLS Listing ID IRE3023169
Bedrooms 3
Full Baths 3
HOA Fees $427/mo
HOA Y/N Yes
Year Built 2000
Annual Tax Amount $2,477
Tax Year 2025
Property Sub-Type Townhouse
Source ires
Property Description
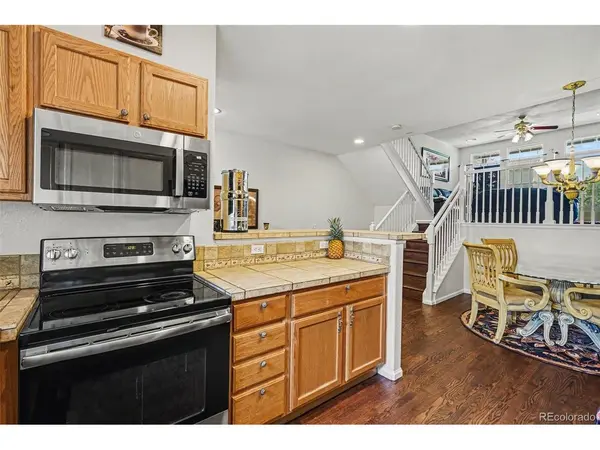
Updated hardwood floors add warmth and elegance throughout the main living areas, while new flooring in the spacious primary bathroom gives the owner's suite a fresh, updated feel. The primary retreat also features a walk-in closet and a luxurious five-piece bath complete with a Jacuzzi tub, separate shower, and dual sinks.
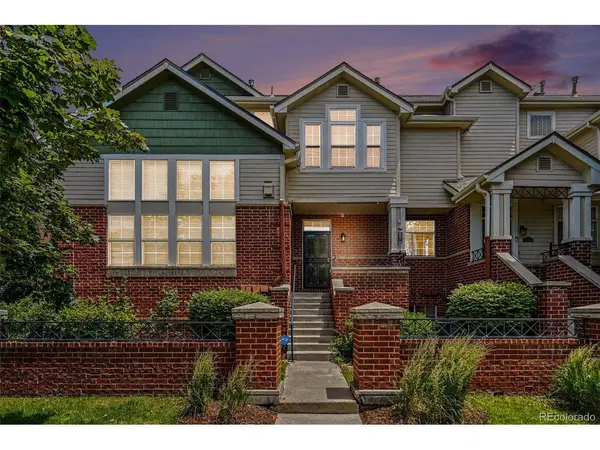
The kitchen and dining area occupy their own level, creating a welcoming space for everyday living and entertaining. Just steps away, the inviting living room features a cozy gas fireplace and opens to a private deck-perfect for enjoying your morning coffee or relaxing at the end of the day. A charming front porch provides an additional outdoor space to unwind.
The attached two-car garage offers convenience and extra storage, while the home's unique multi-level layout provides an ideal blend of openness and personal space.
Enjoy resort-style amenities including a swimming pool, hot tub, clubhouse, and private community dog park. With its versatile floor plan, tasteful updates, and fantastic community amenities, this exceptional townhome offers comfortable, low-maintenance living in a wonderful setting.
Location
State CO
County Arapahoe
Community Kensington
Area Metro Denver
Rooms
Basement Partially Finished
Interior
Interior Features Eat-in Kitchen, Cathedral Ceiling(s), Walk-In Closet(s)
Heating Forced Air
Cooling Central Air, Ceiling Fan(s)
Fireplaces Type Gas, Living Room, One
Appliance Self Cleaning Oven, Dishwasher, Refrigerator, Washer, Dryer, Microwave
Exterior
Parking Features Attached
Garage Spaces 2.0
Community Features Clubhouse, Hot Tub, Pool, Park
View Y/N No
Roof Type Fiberglass
Porch Patio, Deck
Garage Yes
Building
Lot Description House Faces West
Sewer Public Sewer
Water City
Level or Stories Bi-Level
Structure Type Brick,Wood Siding
New Construction false
Schools
Elementary Schools Village East
Middle Schools Prairie
High Schools Cherry Creek 5
School District Cherry Creek 5
Others
HOA Fee Include Trash,Snow Removal,Water,Sewer
Acceptable Financing Cash, Conventional, FHA, VA
Listing Terms Cash, Conventional, FHA, VA
Special Listing Condition Private Owner
Virtual Tour https://listings.nextdoorphotos.com/1441southdaytoncourt

Nearby Locations
"My job is to find and attract mastery-based agents to the office, protect the culture, and make sure everyone is happy! "