
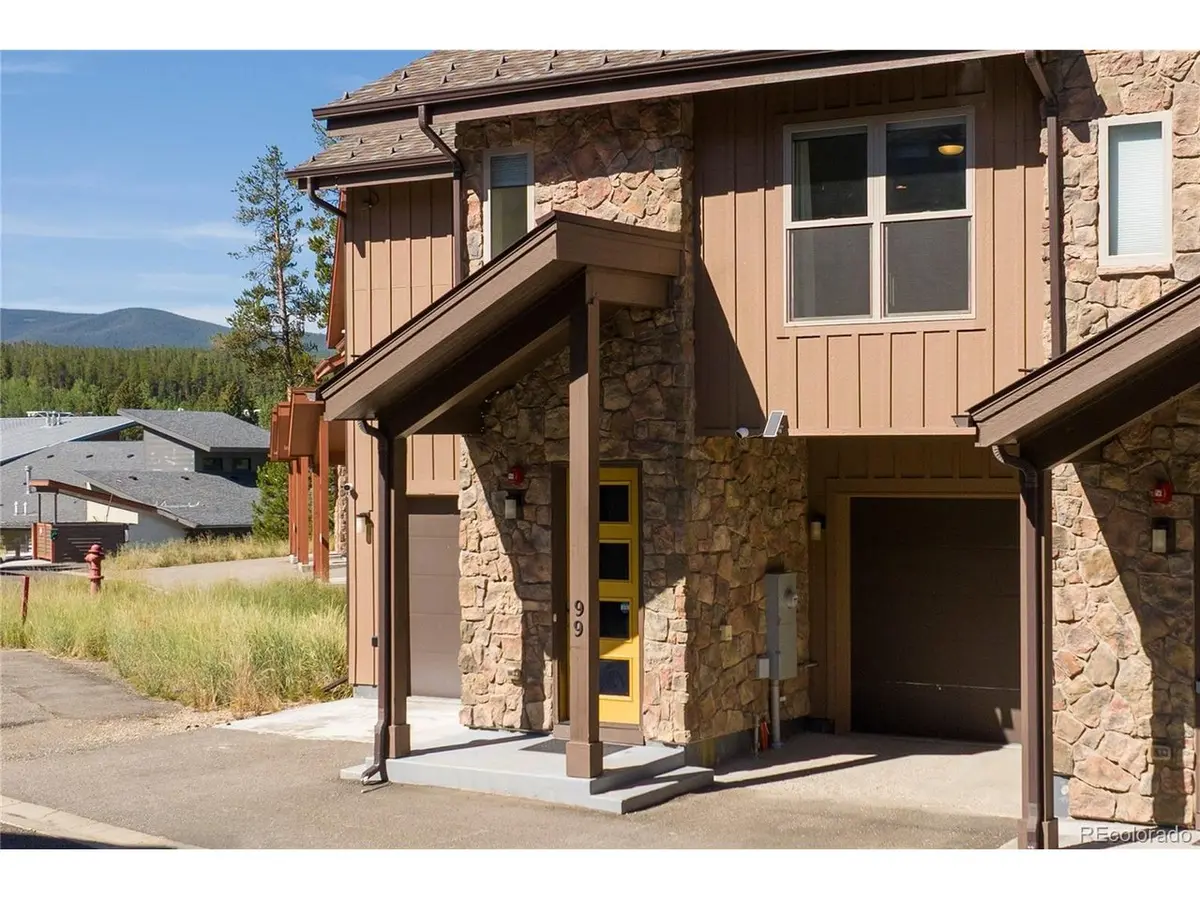



4 Beds
5 Baths
2,332 SqFt
4 Beds
5 Baths
2,332 SqFt
Key Details
Property Type Townhouse
Sub Type Townhouse
Listing Status Active
Purchase Type For Sale
Square Footage 2,332 sqft
Subdivision Rendezvous
MLS Listing ID IRE6099347
Style Contemporary
Bedrooms 4
Half Baths 1
Three Quarter Bath 4
HOA Fees $160/ann
HOA Y/N Yes
Year Built 2019
Annual Tax Amount $7,459
Tax Year 2025
Lot Size 1,306 Sqft
Acres 0.03
Property Sub-Type Townhouse
Source ires
Property Description
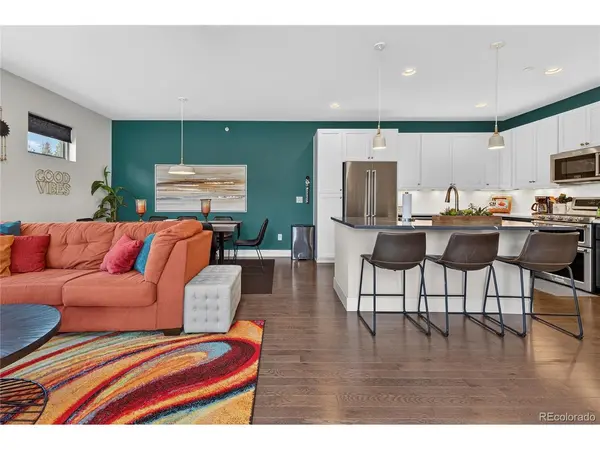
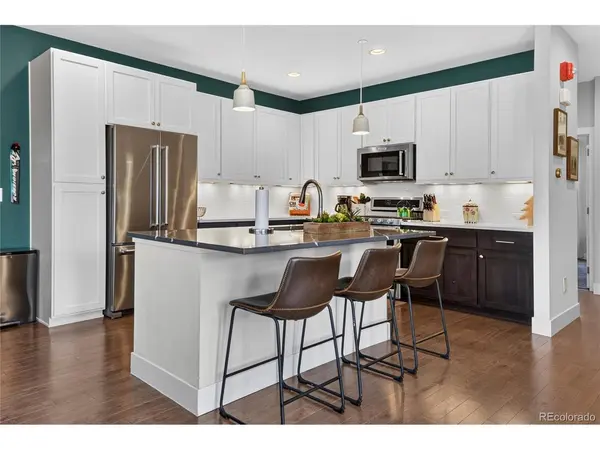
The expansive main level is anchored by a chef's kitchen featuring top-tier appliances, custom cabinetry, and a large center island designed for effortless entertaining. Nearby, the luxurious primary suite serves as a true sanctuary, offering a private and elegant retreat on the main floor.
The rest of the home provides ultimate privacy, offering a total of four spacious bedrooms and four and a half bathrooms. Every secondary bedroom acts as an independent suite with its own dedicated bath. On the lower level, guests can step directly out to a private patio to unwind in the pristine, well-maintained hot tub.
A standout feature of this property is the newly upgraded two-car garage, which has been fully drywalled, finished, and treated with professional floor sealing-making it a clean, climate-ready space for vehicle and mountain gear storage.
Outside your door, a vast Rendezvous trail system and the Fraser River trail await hiking and biking enthusiasts. The neighborhood's convenient ski shuttle makes getting to the slopes entirely effortless. Best of all, ownership grants you exclusive membership to the private Rendezvous Clubhouse at the base of Winter Park Resort, complete with breakfast services and coveted private ski locker storage. Includes transfer of site 99stagecoach.com.
Location
State CO
County Grand
Community Rendezvous
Area Out Of Area
Direction Enter Rendezvous onto Rendezvous Road off of US 40 between Winter Park and Fraser. Proceed .7 mi to right turn onto Stagecoach; follow Stagecoach to number 99.
Rooms
Basement Partially Finished, Slab, Walk-Out Access
Interior
Interior Features Eat-in Kitchen, Kitchen Island
Heating Forced Air
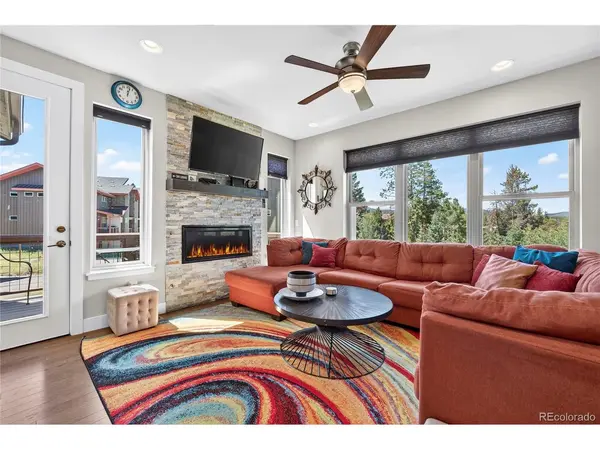
Cooling Ceiling Fan(s)
Fireplaces Type Insert, Gas
Appliance Double Oven, Dishwasher, Washer, Dryer, Microwave, Freezer, Gas Bar-B-Q, Disposal
Exterior
Exterior Feature Balcony
Parking Features Attached
Garage Spaces 2.0
Utilities Available Cable Available
View Y/N No
Roof Type Metal
Porch Patio, Deck
Garage Yes
Building
Lot Description Paved
Sewer Public Sewer
Water City
Architectural Style Contemporary
Level or Stories Bi-Level
Structure Type Stone,Wood Siding,Concrete
New Construction false
Schools
Elementary Schools Fraser Valley
Middle Schools East Grand
High Schools East Grand 2
School District East Grand 2
Others
HOA Fee Include Trash,Snow Removal,Exterior Maintenance
Acceptable Financing Cash, Conventional, 1031 Exchange
Listing Terms Cash, Conventional, 1031 Exchange
Virtual Tour https://visithome.ai/MKyP3WxfPuVUuS8Hm4zLhw?mu=ft

Nearby Locations
"My job is to find and attract mastery-based agents to the office, protect the culture, and make sure everyone is happy! "