

3112 Jonquil, Castle Rock, CO 80109
REQUEST A TOUR If you would like to see this home without being there in person, select the "Virtual Tour" option and your advisor will contact you to discuss available opportunities.
In-PersonVirtual Tour
$ 560,000
Est. payment | /mo

4 Beds

4 Baths

2,293 SqFt


$ 560,000
Est. payment | /mo

4 Beds

4 Baths

2,293 SqFt

Key Details

Property Type Single Family Home

Sub Type Single Family Residence

Listing Status Active

Purchase Type For Sale

Square Footage 2,293 sqft

Subdivision The Meadows

MLS Listing ID IRE2266851

Style Contemporary

Bedrooms 4

Full Baths 3

Half Baths 1

HOA Fees $352/qua

HOA Y/N Yes

Year Built 2017

Annual Tax Amount $4,158

Tax Year 2025

Lot Size 3,484 Sqft

Acres 0.08

Property Sub-Type Single Family Residence

Source ires

Property Description

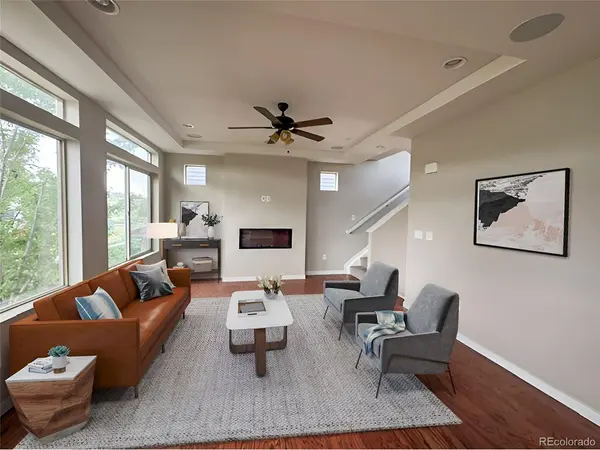
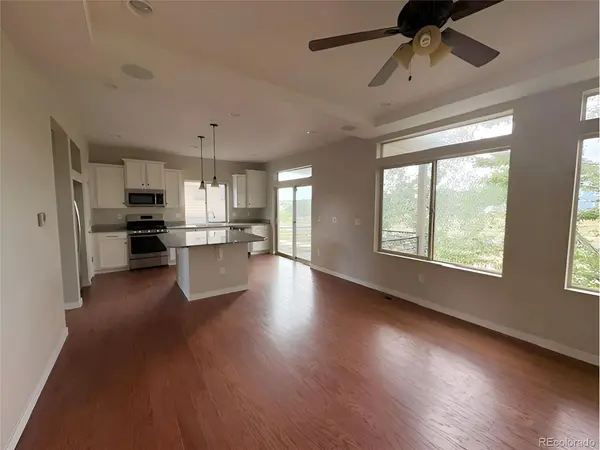
Spacious 4-bedroom, 4-bath home in the popular Meadows neighborhood! Freshly painted and move-in ready, this home offers an open floor plan with plenty of room for everyday living and entertaining. The main level features a large great room with a modern in-wall fireplace, dining area, and kitchen with granite countertops, stainless steel appliances, and plenty of cabinet space. The primary suite is conveniently located on the main floor. Upstairs are three additional bedrooms, two full bathrooms, and a loft that provides extra space for an office, play area, or sitting room. The walk-out lower level offers even more living space and is a great spot for movie nights, games, TV, or just hanging out with family and friends. Outside, you'll find a spacious backyard and covered patio, perfect for summer dinners, entertaining, or simply relaxing outside. There's also a balcony where you can enjoy your morning coffee or unwind at the end of the day. Great location close to shopping, restaurants, parks, and trails, with easy access to major highways. Lots of space, a flexible floor plan, and a great Meadows location! This beautiful home is truly a must-see! Buyers, complete the HomePath Ready Buyer homeownership course onHomePath.com. Attach certificate to offer up to 3% closing cost assistance. Check HomePath.com for more details. Restrictions apply. Please Note : Some Photos in this Listing have been virtually staged.

Location

State CO

County Douglas

Community The Meadows

Area Metro Denver

Rooms

Basement Partial, Partially Finished, Slab, Walk-Out Access

Interior

Heating Forced Air

Cooling Central Air

Fireplaces Type Gas Log, Living Room, One

Exterior

Exterior Feature Sprinkler System, Balcony

Parking Features Attached

Garage Spaces 2.0

Fence Fenced

Utilities Available Electricity Available, Cable Available

View Y/N No

Roof Type Composition

Porch Patio

Garage Yes

Building

Lot Description Paved

Sewer Public Sewer

Water City

Architectural Style Contemporary

Level or Stories Two

Structure Type Frame,Stucco,Wood Siding,Concrete

New Construction false

Schools

Elementary Schools Meadow View

Middle Schools Castle Rock

High Schools Douglas County Re-1

School District Douglas County Re-1

Others

Acceptable Financing Cash, Conventional, FHA, VA

Listing Terms Cash, Conventional, FHA, VA

Special Listing Condition Real Estate Owned, Other Owner

Virtual Tour https://www.asteroom.com/pviewer?token=fL7eCOCrrk_Hs-bjGUJErg

Information and Real Estate Services (IRES)
Listed by Marina Dubrova

Nearby Locations

Davis Van Tilburg

"My job is to find and attract mastery-based agents to the office, protect the culture, and make sure everyone is happy! "

+1(970) 612-8999

davis@findcolorado.com

201 Camino Real, Fort Collins, CO 80524, USA

GET MORE INFORMATION

Name
Phone*
Message

Go tour this home

3112 Jonquil