

24542 E 34th, Aurora, CO 80019
REQUEST A TOUR If you would like to see this home without being there in person, select the "Virtual Tour" option and your agent will contact you to discuss available opportunities.
In-PersonVirtual Tour
$ 799,900
Est. payment | /mo

3 Beds

3,713 SqFt


Save
$ 799,900
Est. payment | /mo
Save

3 Beds

3,713 SqFt

Key Details

Property Type Single Family Home

Sub Type Single Family Residence

Listing Status Active

Purchase Type For Sale

Square Footage 3,713 sqft

Subdivision Aurora Highlands

MLS Listing ID IRE1807803

Bedrooms 3

HOA Fees $100/mo

HOA Y/N Yes

Year Built 2025

Annual Tax Amount $2,397

Tax Year 2025

Lot Size 6,534 Sqft

Acres 0.15

Property Sub-Type Single Family Residence

Source ires

Property Description

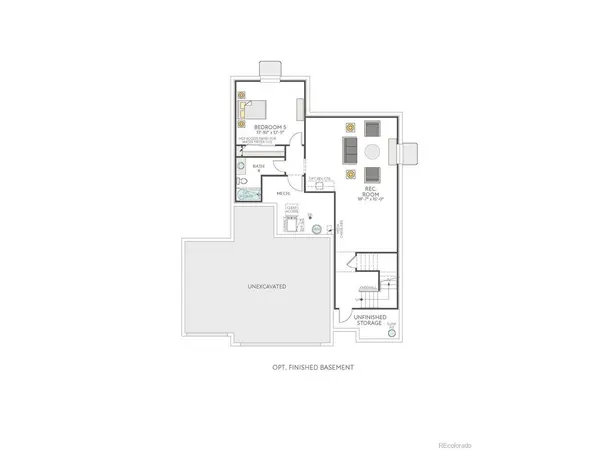
This home is currently under construction and is expected to be completed Late 2026. To ensure visitor safety, a Tri Pointe Homes team member must accompany you and your client on your tour of the property. Discover 24542 E 34th Avenue, a spacious Plan 3504 designed for the way you actually live. This is your chance to enjoy an elevated homesite with room to spread out. Step through the beautiful front porch into 2,570 above-grade sq. ft. of thoughtfully designed living space. A main-level study with doors offers the perfect spot for working from home or a quiet reading nook, while an open vertical stair railing lends a modern touch throughout. The gourmet kitchen is the heart of the home, featuring crisp linen-white cabinetry, a quartz surround, and a stunning marble island - ideal for everything from weeknight dinners to weekend entertaining. LVP flooring flows throughout, and a cozy fireplace adds warmth to the main living area. Upstairs and beyond, this home offers 5 total bedrooms and 4.5 baths, including a luxurious 5-piece primary bath. An additional bedroom and bath are tucked into the basement, adding 941 finished sq. ft., with 1,143 sq. ft. remaining unfinished and ready for you to make your own. Outside, unwind on the large, uncovered patio, and make the most of a 3-bay garage that keeps vehicles and gear neatly out of sight. Smart features, including a smart lock, smart thermostat, and Ring doorbell, bring modern convenience to everyday living.
This home has the space, style, and flexibility to fit your life!

Location

State CO

County Adams

Community Aurora Highlands

Area Metro Denver

Zoning Residential

Direction Please visit New Home Sales Gallery at 3401 Haleyville Ct. Take E470 N to Exit 22. Take Aurora Highlands Parkway to N Highlands Creek Parkway and turn right. Take another right onto E 34th Ave. Sales office is on your right at the corner of E 34th Ave and Haleyville Ct.

Rooms

Basement Full, Partially Finished, Sump Pump

Interior

Interior Features Eat-in Kitchen, Cathedral Ceiling(s), Open Floorplan, Pantry, Walk-In Closet(s), Kitchen Island

Heating Forced Air

Cooling Central Air

Fireplaces Type Gas, Great Room, One

Appliance Dishwasher, Microwave, Disposal, Fire Alarm

Exterior

Exterior Feature Sprinkler System

Parking Features Attached

Garage Spaces 3.0

Fence Partial

Community Features Pool, Playground, Park, Trail(s)

Utilities Available Electricity Available

View Y/N No

Roof Type Composition

Porch Patio

Garage Yes

Building

Lot Description Paved, Gutters

Sewer Public Sewer

Water City

Level or Stories Two

Structure Type Frame

New Construction true

Schools

Elementary Schools Aurora Highlands

Middle Schools Aurora Highlands

High Schools Adams-Arapahoe 28J

School District Adams-Arapahoe 28J

Others

HOA Fee Include Trash

Acceptable Financing Cash, Conventional, FHA, VA, 1031 Exchange

Listing Terms Cash, Conventional, FHA, VA, 1031 Exchange

Special Listing Condition Builder

Information and Real Estate Services (IRES)
Listed by Erica Chouinard

Nearby Locations

Davis Van Tilburg

"My job is to find and attract mastery-based agents to the office, protect the culture, and make sure everyone is happy! "

+1(970) 612-8999

davis@findcolorado.com

201 Camino Real, Fort Collins, CO 80524, USA

GET MORE INFORMATION

Name
Phone*
Message

Go tour this home

24542 E 34th