

1554 Melissa, Loveland, CO 80537
REQUEST A TOUR If you would like to see this home without being there in person, select the "Virtual Tour" option and your agent will contact you to discuss available opportunities.
In-PersonVirtual Tour
$ 590,000
Est. payment | /mo

3 Beds

3 Baths

2,080 SqFt


$ 590,000
Est. payment | /mo

3 Beds

3 Baths

2,080 SqFt

Open House

Sat Oct 03, 12:00pm - 3:00pm

Key Details

Property Type Single Family Home

Sub Type Single Family Residence

Listing Status Active

Purchase Type For Sale

Square Footage 2,080 sqft

Subdivision Highland Knolls

MLS Listing ID IRE1067869

Style Legal Conforming,Contemporary

Bedrooms 3

Full Baths 1

Half Baths 1

Three Quarter Bath 1

HOA Y/N No

Year Built 1979

Annual Tax Amount $2,529

Tax Year 2025

Lot Size 8,712 Sqft

Acres 0.2

Property Sub-Type Single Family Residence

Source ires

Property Description

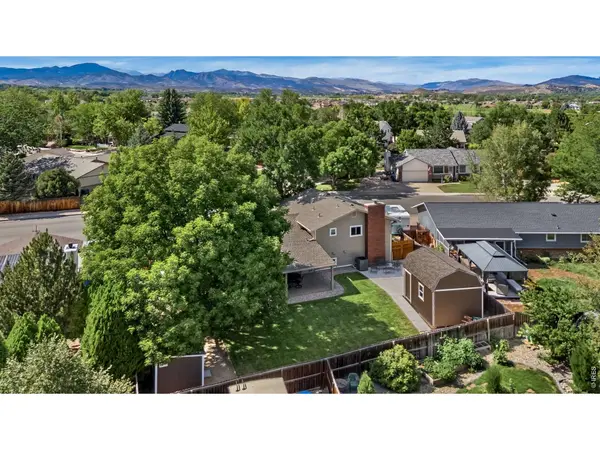
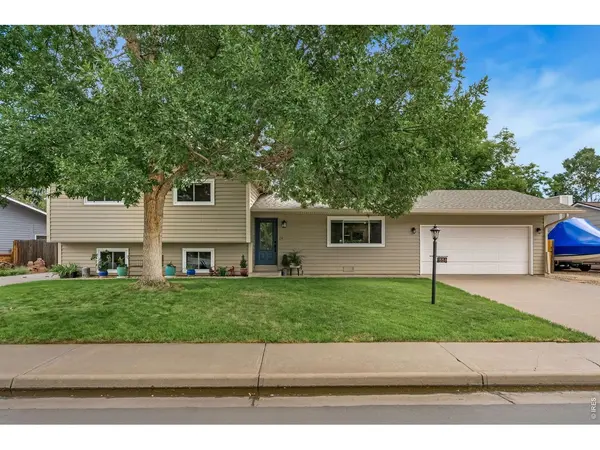
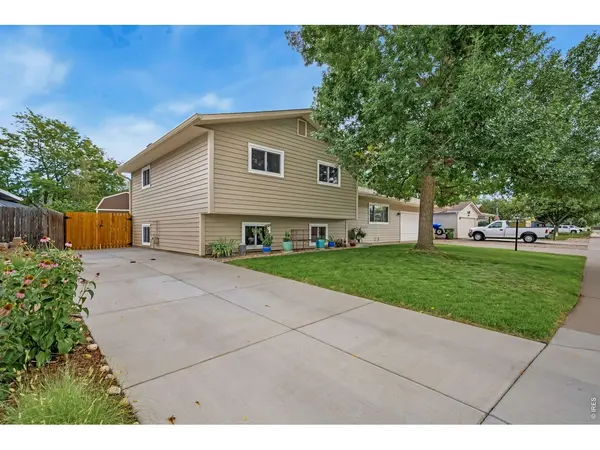
Price improved! Gorgeously updated, this SW Loveland tri-level presents 3 bedrooms, 2.5 bathrooms, multiple living spaces & an exceptional combination of indoor updates & outdoor functionality. The extensively renovated kitchen is the centerpiece of the home, featuring classic painted white cabinets, quartz countertops & statement blue island, custom built-in buffet/coffee bar complimented with glass-front cabinets for your collectibles, ceramic tile backsplash, under-cabinet lighting, Kohler plumbing fixtures, drawer microwave, pull-out storage drawers, updated appliances & luxury vinyl plank flooring. Hunter Douglas window treatments & new windows throughout add another level of comfort & convenience. The main-level living room provides a welcoming gathering space conveniently adjacent to the entry and opening to the kitchen & dining areas, while the finished lower level offers a spacious family room plus flexible exercise/recreation space. Additional recent improvements include lower level carpet, removal of the original paneling in lower level with new drywall, texture & paint, along with updated bathrooms. Major mechanical upgrades include the gas, forced heat furnace & central A/C, Navien tankless hot water heater and active radon mitigation system. An attached 2 car garage with interior access provides convenience for bringing in groceries. Outside, the property is equally impressive. The north side of the front features a concrete RV/boat driveway. The backyard provides new access gates, a new 16' x 12' shop and 6' x 10' Tuff Shed providing excellent space for hobbies, projects, equipment and storage. The cozy, covered patio with a gas grill stub & ample seating area is ready for Colorado outdoor living. Neighborhood trail, Boedecker Lake, Lon Hagler Reservoir, shopping & dining all less than 2 miles. This home offers convenient access to outdoor recreation & community amenities while providing the space and updating today's buyer is looking for.

Location

State CO

County Larimer

Community Highland Knolls

Area Loveland/Berthoud

Zoning R1

Rooms

Family Room 1

Basement None, Built-In Radon

Interior

Interior Features Eat-in Kitchen, Separate Dining Room, Washer/Dryer Hookup

Heating Forced Air

Cooling Central Air, Ceiling Fan(s)

Fireplaces Type Family Room

Appliance Electric Range, Dishwasher, Refrigerator, Washer, Dryer, Microwave, Disposal, Fire Alarm

Exterior

Exterior Feature Oversized Garage

Parking Features Garage Door Opener, RV Access/Parking, Attached

Garage Spaces 2.0

Fence Fenced, Wood

Utilities Available Natural Gas Available, Electricity Available, Cable Available, Satellite Avail, High Speed Avail

View Y/N No

Roof Type Composition

Improvements No

Porch Patio, Deck

Garage Yes

Building

Lot Description Deciduous Trees, Level, Outbuildings, House Faces West, City Limits, Paved, Curbs, Gutters, Sidewalks, Street Light, Fire Hydrant within 500 Feet

Sewer Public Sewer

Water Public

Architectural Style Legal Conforming, Contemporary

Level or Stories Tri-Level

Structure Type Frame,Vinyl Siding

New Construction false

Schools

Elementary Schools Milner (Sarah)

Middle Schools Walt Clark

High Schools Thompson R2-J

School District Thompson R2-J

Others

Acceptable Financing Cash, Conventional, FHA, VA

Listing Terms Cash, Conventional, FHA, VA

Special Listing Condition Private Owner

Virtual Tour https://vimeo.com/1223378987?share=copy&fl=sv&fe=ci

Information and Real Estate Services (IRES)
Listed by Angie Spangler

Nearby Locations

Davis Van Tilburg

"My job is to find and attract mastery-based agents to the office, protect the culture, and make sure everyone is happy! "

+1(970) 612-8999

davis@findcolorado.com

201 Camino Real, Fort Collins, CO 80524, USA

GET MORE INFORMATION

Name
Phone*
Message

Go tour this home

1554 Melissa