

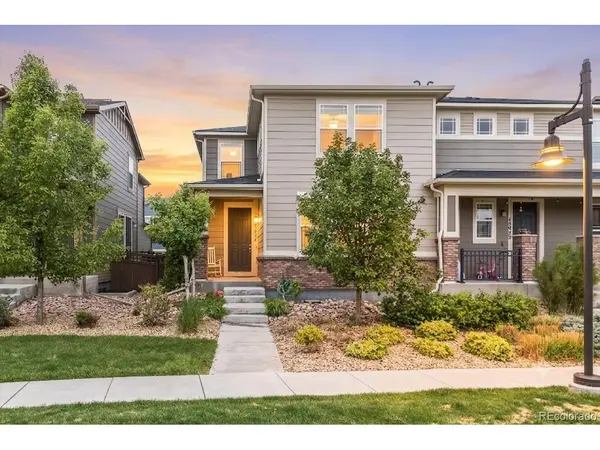
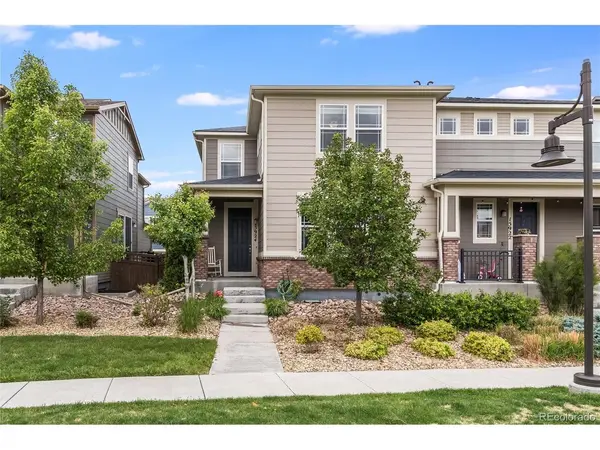



3 Beds
3 Baths
2,799 SqFt
3 Beds
3 Baths
2,799 SqFt
Key Details
Property Type Multi-Family
Sub Type Duplex
Listing Status Active
Purchase Type For Sale
Square Footage 2,799 sqft
Subdivision Trails Edge Subdivision
MLS Listing ID IRE8316718
Style Contemporary
Bedrooms 3
Full Baths 2
Half Baths 1
HOA Fees $119/mo
HOA Y/N Yes
Year Built 2018
Annual Tax Amount $4,440
Tax Year 2025
Lot Size 2,613 Sqft
Acres 0.06
Property Sub-Type Duplex
Source ires
Property Description
Step through the sliding glass door to your private covered patio and garden retreat-a favorite spot for morning coffee, summer grilling, or unwinding at the end of the day. Upstairs, the generous layout continues with a versatile loft, convenient laundry room, two spacious secondary bedrooms with oversized closets, and a full bath with dual sinks. The oversized primary suite offers a relaxing retreat with a large walk-in closet and private ensuite bath.
The unfinished basement provides excellent storage and room to grow, whether you envision a workout space, hobby room, or future finished living area. Additional highlights include a new roof in 2025, tankless water heater, and smoke-free, pet-free ownership. The HOA takes care of front yard landscaping and snow removal, giving you more time to enjoy the things you love. Conveniently located near shopping, restaurants, walking and biking trails, the Denver Tech Center, Parker, and E-470, all within the desirable Cherry Creek School District.
Location
State CO
County Arapahoe
Community Trails Edge Subdivision
Area Metro Denver
Direction Take S Jordan Road to E Otero Ave. Go west on E Otero Ave to E Otero Circle. Go south on E Otero Circle to the home.
Rooms
Basement Full, Unfinished, Slab
Interior
Interior Features Open Floorplan, Pantry, Walk-In Closet(s), Kitchen Island
Heating Forced Air
Cooling Central Air, Ceiling Fan(s)
Appliance Dishwasher, Microwave, Disposal, Fire Alarm
Exterior
Parking Features Attached
Garage Spaces 2.0
Fence Fenced
Community Features Park, Trail(s)
Utilities Available Natural Gas Available, Electricity Available, Cable Available
View Y/N No
Roof Type Composition
Porch Patio, Deck
Garage Yes
Building
Lot Description House Faces East, Paved
Sewer Public Sewer
Water Public
Architectural Style Contemporary
Level or Stories Two
Structure Type Frame,Brick,Wood Siding,Concrete
New Construction false
Schools
Elementary Schools Red Hawk Ridge
Middle Schools Liberty
High Schools Cherry Creek 5
School District Cherry Creek 5
Others
HOA Fee Include Trash,Snow Removal
Acceptable Financing Cash, Conventional, FHA, VA
Listing Terms Cash, Conventional, FHA, VA
Special Listing Condition Private Owner

Nearby Locations
"My job is to find and attract mastery-based agents to the office, protect the culture, and make sure everyone is happy! "