





4 Beds
5 Baths
4,600 SqFt
4 Beds
5 Baths
4,600 SqFt
Key Details
Property Type Single Family Home
Sub Type Single Family Residence
Listing Status Active
Purchase Type For Sale
Square Footage 4,600 sqft
Subdivision Hyland Greens
MLS Listing ID IRE2606828
Bedrooms 4
Full Baths 4
Half Baths 1
HOA Fees $75/mo
HOA Y/N Yes
Year Built 2016
Annual Tax Amount $6,014
Tax Year 2024
Lot Size 10,454 Sqft
Acres 0.24
Property Sub-Type Single Family Residence
Source ires
Property Description
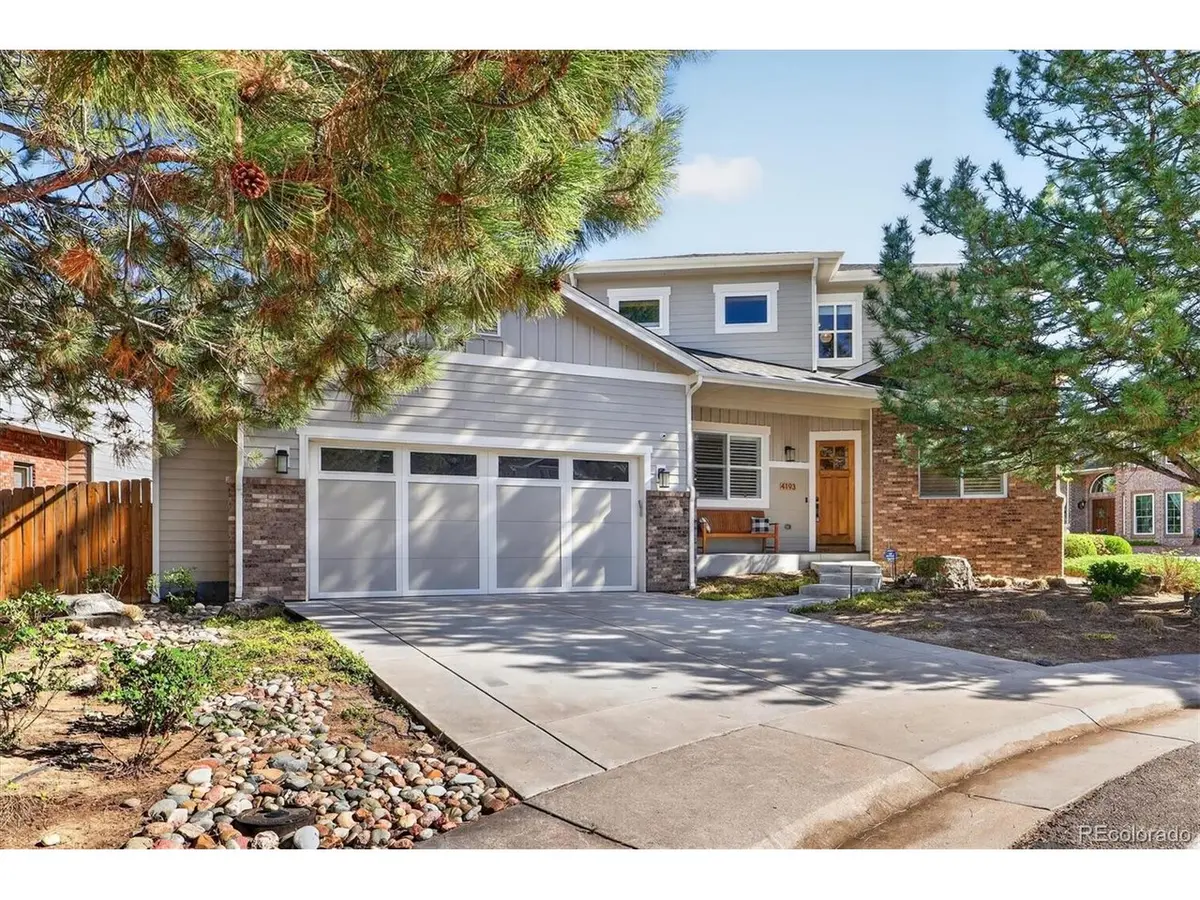
Welcome to this beautifully appointed 4-bedroom, 4.5-bathroom, with extra bunk style basement room, single-family home offering over 5,000 sq ft of stylish, functional living space in the highly sought-after Hyland Greens neighborhood.
Step inside to discover an inviting open floor plan accented by rich hardwood floors, custom tilework, and granite countertops. The chef's kitchen is a showstopper, complete with stainless steel appliances and a layout perfect for family dinners or entertaining guests. A finished basement adds flexible living space-ideal for a media room, gym, or play area.
The spacious primary suite offers the perfect escape with a luxurious en-suite bathroom and large walk-in closet. Each additional bedroom provides plenty of space, natural light, and privacy.
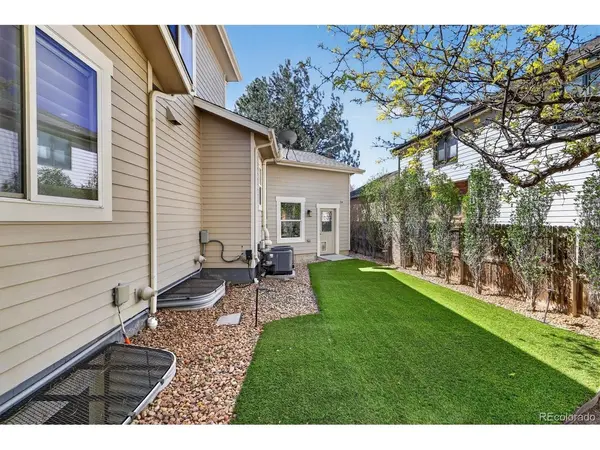
Outdoors, enjoy your private deck and yard-great for summer barbecues or relaxing in the included hot tub under the stars. A built-in security system adds peace of mind, while modern finishes throughout the home ensure move-in-ready ease.
Located in a well-established, family-friendly community, you'll love being minutes from top-rated schools, parks, and everyday conveniences-all while enjoying the perks of a newer, modern home in a mature neighborhood.
Recent updates include a fully finished basement, expanding your options for living, working, and entertaining.
This home truly checks every box for growing families looking for comfort, style, and location. Don't miss your opportunity-schedule a private tour today!
Owner/seller is a licensed real estate broker in Colorado.
Location
State CO
County Adams
Community Hyland Greens
Area Metro Denver
Rooms
Basement Partially Finished
Interior
Interior Features Open Floorplan, Pantry, Walk-In Closet(s), Wet Bar
Heating Humidity Control
Cooling Central Air
Fireplaces Type Gas, Living Room, One
Appliance Double Oven, Dishwasher, Refrigerator, Bar Fridge, Washer, Dryer, Microwave, Freezer, Disposal
Exterior
Exterior Feature Hot Tub
Parking Features Attached
Garage Spaces 2.0
Fence Fenced
Community Features Clubhouse, Tennis Court(s), Pool, Gated
Utilities Available Natural Gas Available
View Y/N Yes
View City
Roof Type Composition
Porch Patio
Garage Yes
Building
Lot Description Cul-De-Sac, Deciduous Trees, Paved, Gutters
Sewer Public Sewer
Level or Stories Tri-Level
Structure Type Frame
New Construction false
Schools
Elementary Schools Sunset Ridge
Middle Schools Shaw Heights
High Schools Westminster Public Schools
School District Westminster Public Schools
Others
HOA Fee Include Trash,Exterior Maintenance
Acceptable Financing Cash, Conventional, FHA, 1031 Exchange
Listing Terms Cash, Conventional, FHA, 1031 Exchange
Special Listing Condition Other Owner
Virtual Tour https://www.zillow.com/view-imx/e9611518-31d7-49a7-b873-993e422d401f?setAttribution=mls&wl=true&initialViewType=pano

Nearby Locations
"My job is to find and attract mastery-based agents to the office, protect the culture, and make sure everyone is happy! "