





3 Beds
4 Baths
3,305 SqFt
3 Beds
4 Baths
3,305 SqFt
Key Details
Property Type Single Family Home
Sub Type Single Family Residence
Listing Status Active
Purchase Type For Sale
Square Footage 3,305 sqft
Subdivision Peakview Village
MLS Listing ID IRE6338432
Style Patio Home
Bedrooms 3
Full Baths 3
Half Baths 1
HOA Fees $231/mo
HOA Y/N Yes
Year Built 2018
Annual Tax Amount $5,892
Tax Year 2025
Lot Size 5,662 Sqft
Acres 0.13
Property Sub-Type Single Family Residence
Source ires
Property Description
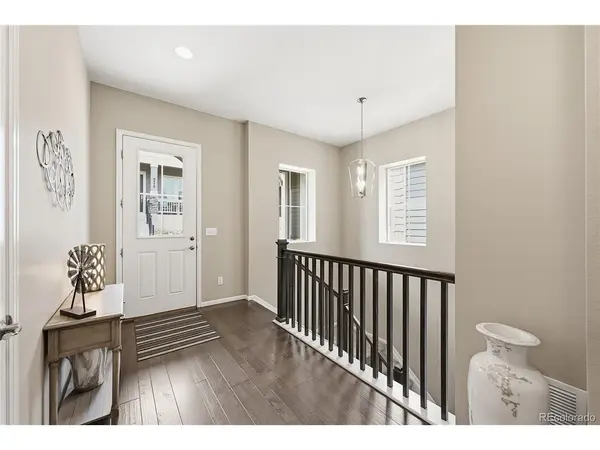
From the moment you arrive, the charming front porch and stacked stone accents set a welcoming tone. Step inside to discover a bright and spacious open-concept layout defined by warm hardwood floors and neutral tones. The heart of the home is a chef's delight, showcasing a large center quartz island, dark wood cabinetry, and stainless steel appliances that make both meal prep and hosting a joy.
The living area is bathed in natural light and centered around a cozy gas fireplace, creating an inviting space to gather with friends and family. Transition effortlessly from indoor living to the outdoors, where a large covered back deck awaits-an ideal setting for summer barbecues or enjoying a quiet morning coffee.
Combining higher-end finishes, thoughtful design, and a highly accessible layout, this pristine home is truly move-in ready.
Location
State CO
County Arapahoe
Community Peakview Village
Area Metro Denver
Rooms
Family Room 1
Basement Partially Finished, Built-In Radon, Sump Pump
Interior
Interior Features Pantry, Walk-In Closet(s), Wet Bar, Kitchen Island
Heating Forced Air
Cooling Central Air
Fireplaces Type Family Room, One
Appliance Double Oven, Dishwasher, Refrigerator, Microwave, Disposal
Exterior
Parking Features Attached
Garage Spaces 2.0
View Y/N No
Roof Type Slate
Porch Patio, Deck
Garage Yes
Building
Sewer Public Sewer
Water City
Architectural Style Patio Home
Level or Stories One
Structure Type Stone,Vinyl Siding
New Construction false
Schools
Elementary Schools High Plains
Middle Schools Campus
High Schools Cherry Creek 5
School District Cherry Creek 5
Others
HOA Fee Include Trash,Snow Removal
Acceptable Financing Cash, Conventional, FHA, VA, 1031 Exchange
Listing Terms Cash, Conventional, FHA, VA, 1031 Exchange
Special Listing Condition Private Owner
Virtual Tour https://www.zillow.com/view-imx/81e6e255-b723-44ac-a67c-ac1e0b5860ec?setAttribution=mls&wl=true&initialViewType=pano

Nearby Locations
"My job is to find and attract mastery-based agents to the office, protect the culture, and make sure everyone is happy! "