




5 Beds
4 Baths
4,209 SqFt
5 Beds
4 Baths
4,209 SqFt
Key Details
Property Type Single Family Home
Sub Type Single Family Residence
Listing Status Active
Purchase Type For Sale
Square Footage 4,209 sqft
Subdivision Thunder Ranches Sub 1St Flg
MLS Listing ID IRE6392234
Bedrooms 5
Full Baths 2
Three Quarter Bath 2
HOA Fees $100/ann
HOA Y/N Yes
Year Built 2003
Annual Tax Amount $3,773
Tax Year 2025
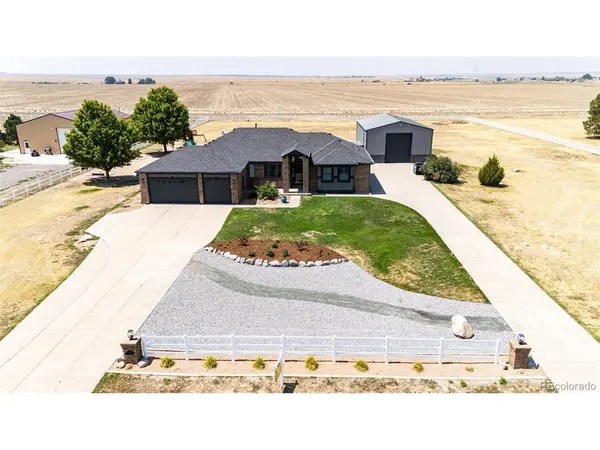
Lot Size 2.420 Acres
Acres 2.42
Property Sub-Type Single Family Residence
Source ires
Property Description
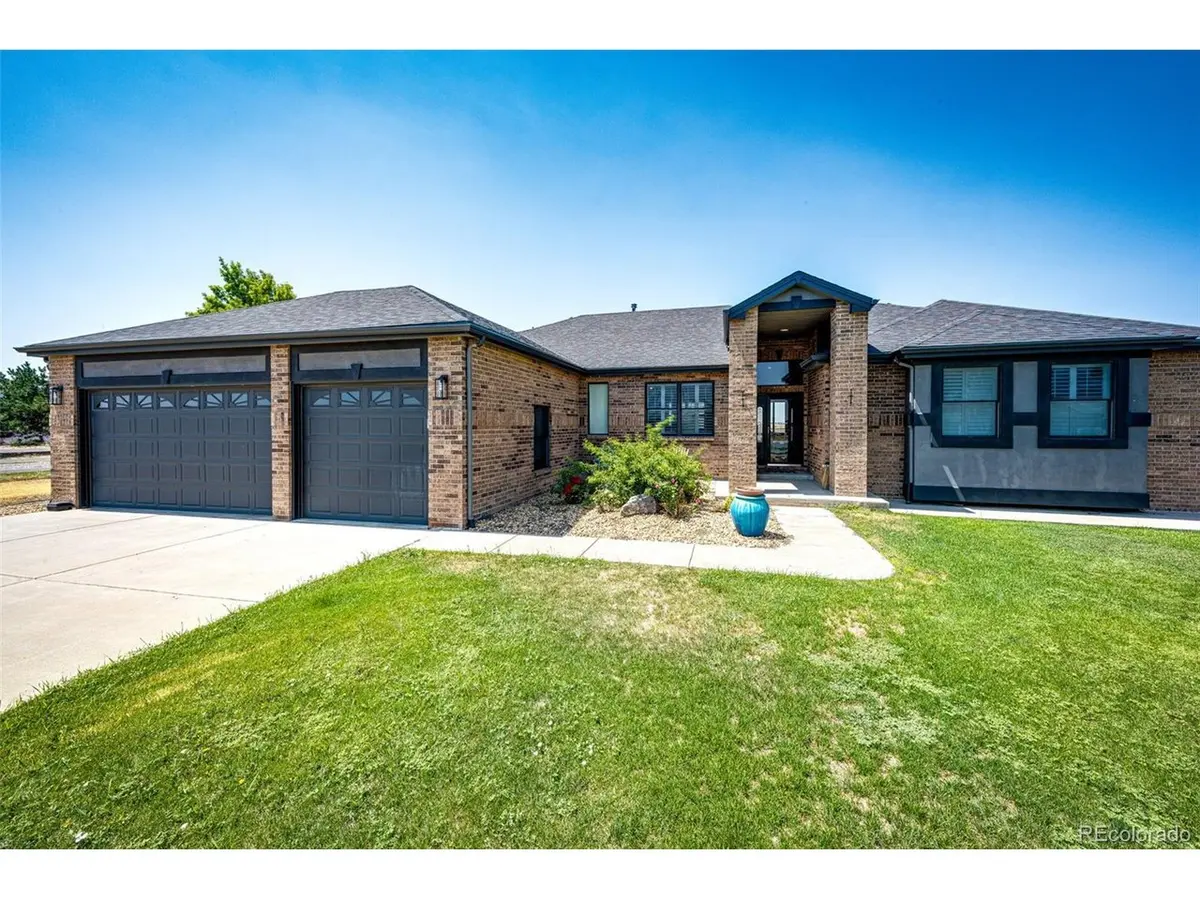
A standout feature is the impressive 30x50 shop/outbuilding with concrete flooring and power-ideal for RVs, recreational vehicles, equipment, hobbies, a workshop, or additional storage. The property also offers plenty of outdoor parking for trailers, boats, RVs, and extra vehicles, plus an attached 3-car garage.
Inside, the spacious floorplan features a renovated kitchen, updated bathrooms, new flooring, and a nearly finished basement designed for both everyday living and entertaining. The lower level includes 2 additional bedrooms, a wet bar, a dedicated theatre room, and a private putting green, creating flexible space for guests, recreation, or multi-generational living.
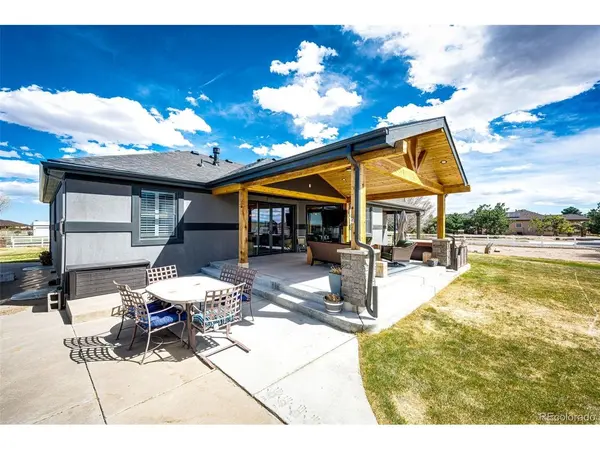
Step outside to enjoy the covered patio, regulation horseshoe pits, peaceful setting, and beautiful Colorado views. With 2.5 acres, you can enjoy the breathing room of country living without giving up convenient access to work, shopping, dining, and entertainment.
Ideally located approximately 18 minutes from Denver International Airport, with easy access to Aurora, Centennial, and Downtown Denver. If you've been looking for acreage, a substantial shop, generous parking, an updated home, and a location that keeps you connected to the city, this property brings it all together
Location
State CO
County Arapahoe
Community Thunder Ranches Sub 1St Flg
Area Metro Denver
Zoning Residential
Rooms
Family Room 1
Basement Full, Partially Finished, Slab
Interior
Interior Features Eat-in Kitchen, Cathedral Ceiling(s), Open Floorplan, Kitchen Island, Central Vacuum
Heating Forced Air
Cooling Central Air, Ceiling Fan(s)
Fireplaces Type Gas, Gas Log, Living Room, One
Appliance Double Oven, Dishwasher, Refrigerator, Microwave, Fire Alarm
Exterior
Parking Features Attached
Garage Spaces 3.0
Fence Fenced
Utilities Available Electricity Available
View Y/N Yes
View Mountain(s)
Roof Type Composition
Porch Patio, Deck
Garage Yes
Building
Lot Description Level, Outbuildings, House Faces East, Paved, Mineral Rights Excluded
Sewer Septic Tank
Water Well
Level or Stories One
Structure Type Brick,Stucco
New Construction false
Schools
Elementary Schools Bennett
Middle Schools Bennett
High Schools Bennett 29J
School District Bennett 29J
Others
Acceptable Financing Cash, Conventional, FHA, VA
Listing Terms Cash, Conventional, FHA, VA
Special Listing Condition Private Owner
Virtual Tour https://nate-designs-inc.aryeo.com/videos/019d9959-1155-718d-9b00-dfa7335964e7

Nearby Locations
"My job is to find and attract mastery-based agents to the office, protect the culture, and make sure everyone is happy! "