





3 Beds
3 Baths
1,568 SqFt
3 Beds
3 Baths
1,568 SqFt
Key Details
Property Type Condo
Sub Type Condominium
Listing Status Active
Purchase Type For Sale
Square Footage 1,568 sqft
Subdivision Charleston Place
MLS Listing ID IRE6291588
Bedrooms 3
Full Baths 1
Half Baths 1
Three Quarter Bath 1
HOA Fees $425/mo
HOA Y/N Yes
Year Built 1974
Annual Tax Amount $2,152
Tax Year 2025
Property Sub-Type Condominium
Source ires
Property Description
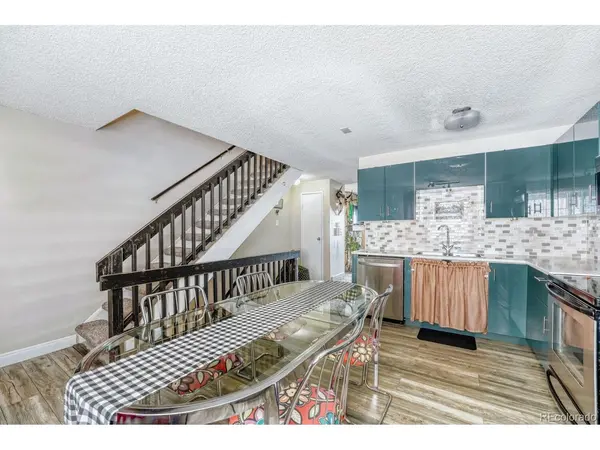
Kitchen remodel with contemporary Grey-Blue cabs with white counter tops are simply gorgeous along with stainless steel appliances including a BRAND NEW dishwasher. A powder room on the main floor features a glass vessel sink & a waterfall faucet. The cozy living room has a wood-burning fireplace and sliding glass doors that lead to the Al Fresco Haven. Privacy-fencing helps set the mood for bbq's and cocktails. The 2 beds upstairs are large and the full bathroom with granite vanity and glass-tile backsplash add luxury and functionality. The basement-level is an inspired use of space and the 3rd, non-conforming bedroom is a retreat in itself with a huge walk-in closet housing the laundry area and a 3/4 bathroom. Tons of restaurants and shops nearby, 3 parking spaces for commuters...live the metropolitan lifestyle and return for appys and cocktails. This unit is just a great place to wind down after work or school...or between shopping and dinner outings! The HOA covers exterior painting, siding, fences, patios, water, grounds maintenance, roof, trash removal and scheduled large item trash removal. There are special loans available for teachers that could apply to your situation so IF YOU'RE A TEACHER, LET'S CHAT! 1ST-TIME BUYERS COULD BE ELIGIBLE FOR DOWN PAYMENT ASSISTANCE EQUALING 4-10% OF PURCHASE PRICE! That along with the NEW PRICE makes this updated unit incredibly affordable!
Location
State CO
County Arapahoe
Community Charleston Place
Area Metro Denver
Direction 225 to Iliff--north on Abilene to Jewell--East to complex
Rooms
Basement Partially Finished
Interior
Interior Features Eat-in Kitchen
Heating Forced Air
Cooling Central Air, Ceiling Fan(s)
Fireplaces Type Living Room, One
Appliance Dishwasher, Refrigerator, Washer, Dryer, Microwave
Exterior
Parking Features Carport
Garage Spaces 2.0
Community Features Clubhouse
View Y/N No
Roof Type Other
Porch Patio
Garage Yes
Building
Sewer Public Sewer
Water Public
Level or Stories Two
Structure Type Brick
New Construction false
Schools
Elementary Schools Jewell
Middle Schools Aurora Hills
High Schools Adams-Arapahoe 28J
School District Adams-Arapahoe 28J
Others
HOA Fee Include Trash,Snow Removal,Exterior Maintenance,Water,Insurance,Sewer
Acceptable Financing Cash, Conventional, FHA, VA
Listing Terms Cash, Conventional, FHA, VA
Special Listing Condition Private Owner
Virtual Tour https://unbranded.virtuance.com/listing/14034-e-utah-cir-aurora-colorado

Nearby Locations
"My job is to find and attract mastery-based agents to the office, protect the culture, and make sure everyone is happy! "